INVESTOR OPPORTUNITY duplex for sale, where both sides can be rented out. With back unit vacant this also has great potenial for non-investors for a house hack to help pay the potential mortgage with a renter paying $1650/month. Front unit currently occupied until May 2027.
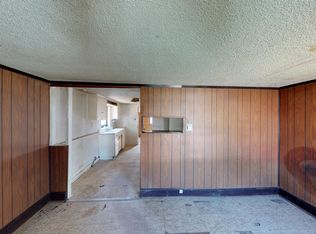
Outstanding multi-family opportunity in central 80219! This solid brick side-by-side duplex features two distinct living spaces totaling 5 bedrooms, 2 full bathrooms, and versatile flex spaces- ideal for multi-generational living, dual occupancy, or flexible long-term use. Unit 566 (front): Charming 2-bedroom, 1-bath unit featuring original hardwood floors, evaporative cooling, and a classic layout. Many updates 2 years ago. Unit 568 (Rear): Spacious 3-bedroom, 1-bathroom layout boasting vaulted ceilings and dual skylights, plus a sunlit flex room/sunroom (perfect as a home office, nursery, or non-conforming 4th bedroom). Includes dog run, small shed, and 3 exterior door entrances. Many fresh updates in this unit including appliances and paint. Additional highlights include fully fenced yards and in unit laundry for each side, updated windows, off-street parking for 4 vehicles, and separate entrances for complete privacy between quarters. New roof and windows placed in 2017. Conveniently located minutes to Belmar shopping, Sloan's Lake, Downtown Denver, and bus routes.
For sale
Price cut: $25K (9/22)
$610,000
566 S Patton Court, Denver, CO 80219
5beds
1,871sqft
Duplex
Built in 1962
5,662 Square Feet Lot
$602,400 Zestimate®
$326/sqft
$-- HOA
What's special
- 9 days
- 135
- 7
Zillow last checked:
Listing updated:
Listed by:
Trelora Realty Team 720-410-6100 coteam@trelora.com,
Trelora Realty, Inc.,
Colin Smith 720-410-6100,
Trelora Realty, Inc.
Source: REcolorado as distributed by MLS GRID,MLS#: 4813407
Facts & features
Interior
Bedrooms & bathrooms
- Bedrooms: 5
- Bathrooms: 2
- Full bathrooms: 2
- Main level bathrooms: 2
- Main level bedrooms: 5
Bedroom
- Level: Main
Bedroom
- Level: Main
Bedroom
- Level: Main
Bedroom
- Level: Main
Bedroom
- Level: Main
Bathroom
- Level: Main
Bathroom
- Level: Main
Heating
- Forced Air, Natural Gas
Cooling
- Evaporative Cooling
Features
- Ceiling Fan(s)
- Has basement: No
Interior area
- Total structure area: 1,871
- Total interior livable area: 1,871 sqft
- Finished area above ground: 1,871
Property
Parking
- Total spaces: 4
- Details: Off Street Spaces: 4
Features
- Levels: One
- Stories: 1
- Patio & porch: Patio
- Exterior features: Private Yard
Lot
- Size: 5,662 Square Feet
- Features: Level
Details
- Parcel number: 518138006
- Zoning: E-TU-C
- Special conditions: Standard
Construction
Type & style
- Home type: SingleFamily
- Property subtype: Duplex
Materials
- Frame
- Roof: Composition
Condition
- Year built: 1962
Utilities & green energy
- Sewer: Public Sewer
- Water: Public
Community & HOA
Community
- Subdivision: Westlawn
HOA
- Has HOA: No
Location
- Region: Denver
Financial & listing details
- Price per square foot: $326/sqft
- Tax assessed value: $446,200
- Annual tax amount: $2,407
- Date on market: 9/18/2026
- Listing terms: Cash,Conventional,FHA,VA Loan
- Exclusions: Owners Personal Property
- Ownership: Individual
- Lease term: 12 Months
Estimated market value
$602,400
$572,000 - $633,000
$2,037/mo
Price history
| Date | Event | Price |
|---|---|---|
| 9/22/2026 | Price change | $610,000-3.9%$326/sqft |
Source:  REcolorado as distributed by MLS GRID #4813407 Report a problem REcolorado as distributed by MLS GRID #4813407 Report a problem | ||
| 9/18/2026 | Listed for sale | $635,000-12.4%$339/sqft |
Source: REcolorado as distributed by MLS GRID #4813407 Report a problem | ||
| 7/11/2024 | Listing removed | -- |
Source: Owner Report a problem | ||
| 5/23/2024 | Listed for sale | $724,900$387/sqft |
Source: Owner Report a problem | ||
| 3/31/2020 | Listing removed | $1,495$1/sqft |
Source: Long Realty & Property Management, Llc #4897398 Report a problem | ||
| 12/3/2019 | Listed for rent | $1,495$1/sqft |
Source: Long Realty & Property Management, LLC #4897398 Report a problem | ||
| 4/24/2019 | Listing removed | $1,495$1/sqft |
Source: Long Realty & Property Management Report a problem | ||
| 1/18/2019 | Listed for rent | $1,495$1/sqft |
Source: Long Realty & Property Management Report a problem | ||
Public tax history
| Year | Property taxes | Tax assessment |
|---|---|---|
| 2025 | $2,781 +2.2% | $31,460 -10.4% |
| 2024 | $2,721 +29% | $35,110 -8% |
| 2023 | $2,109 +1.4% | $38,160 +43.9% |
| 2022 | $2,080 +13.8% | $26,520 -4.9% |
| 2021 | $1,827 +2.9% | $27,880 +13.2% |
| 2020 | $1,776 +20.3% | $24,624 -0.7% |
| 2019 | $1,477 | $24,797 +29.9% |
| 2018 | $1,477 +0.3% | $19,090 |
| 2017 | $1,472 +29.7% | $19,090 +31.4% |
| 2016 | $1,135 +21.6% | $14,530 |
| 2015 | $934 0% | $14,530 +29.3% |
| 2014 | $934 +31.1% | $11,240 +12.5% |
| 2012 | $712 -31% | $9,990 |
| 2011 | $1,032 +2.2% | $9,990 -35.5% |
| 2010 | $1,010 -2.1% | $15,500 |
| 2009 | $1,031 | $15,500 |
Find assessor info on the county website
Monthly payment
Est. payment
Payment breakdown
Explore the cost of this home by adjusting the details. Changes won't be saved.Climate risks
Neighborhood: Westwood
Nearby schools
Schools provided by the listing agent
- Elementary: Castro
- Middle: Strive Westwood
- High: Abraham Lincoln
- District: Denver 1
Source: REcolorado as distributed by MLS GRID. This data may not be complete. We recommend contacting the local school district to confirm school assignments for this home.


Similar homes
- $625,0003 bd3 ba1.6k sqft550 S Raleigh Street, Denver, CO 80219For Sale
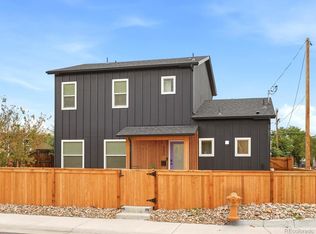
 MLS ID #9716306, Morgan Fitzke, Compass - Denver. REcolorado as distributed by MLS GRID
 - $565,0005 bd2 ba1.9k sqft351 S Wolff Street, Denver, CO 80219For Sale
 MLS ID #5633779, Joseph Mooney, Keller Williams Realty Downtown LLC. REcolorado as distributed by MLS GRID
 - $525,0004 bd2 ba1.8k sqft2785 W Archer Place, Denver, CO 80219For Sale
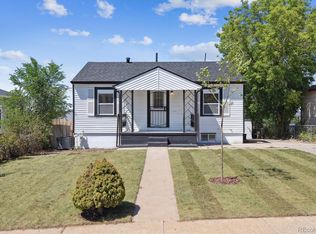 MLS ID #2212097, Theodoros Vasilas, Parkside Realty. REcolorado as distributed by MLS GRID
 - $599,0004 bd4 ba2.6k sqft1235 S Irving Street, Denver, CO 80219For Sale
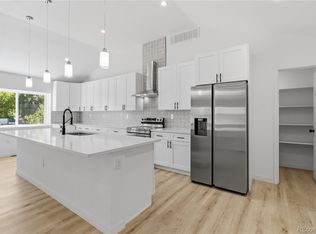 MLS ID #3046149, Meredith Loux, Corcoran Perry & Co.. REcolorado as distributed by MLS GRID
 - $494,9995 bd3 ba1.5k sqft4615 W Gill Place, Denver, CO 80219For SaleMLS ID #2532785, Yameel Marquez, Home Real Estate. REcolorado as distributed by MLS GRID
- $484,9005 bd2 ba1.8k sqft1011 S Decatur Street, Denver, CO 80219For SaleMLS ID #9487053, Nam Tran, Signature Real Estate Corp.. REcolorado as distributed by MLS GRID
- $499,0004 bd2 ba2.6k sqft3440 W Custer Place, Denver, CO 80219For SaleMLS ID #6415968, Nikolina Jugovic, Real Broker, LLC DBA Real. REcolorado as distributed by MLS GRID
- $505,0003 bd2 ba1.1k sqft1600 S Perry Street, Denver, CO 80219For SaleMLS ID #5264966, Elizabeth Martinez, Compass - Denver. REcolorado as distributed by MLS GRID
- $564,9994 bd3 ba1.7k sqft1536 S Meade Street, Denver, CO 80219For SaleMLS ID #4636306, Lynn Romero, RE/MAX Northwest Inc. REcolorado as distributed by MLS GRID
- $549,0004 bd2 ba1.9k sqft499 S Dale Court, Denver, CO 80219For SaleMLS ID #6869237, Julie Ragusa, Engel & Volkers Denver. REcolorado as distributed by MLS GRID
- $479,9003 bd1 ba1.1k sqft1392 S Raleigh Street, Denver, CO 80219For SaleMLS ID #4042663, Andrew Vascassenno, eXp Realty, LLC. REcolorado as distributed by MLS GRID
- $539,0004 bd2 ba1.9k sqft1522 S Hooker Street, Denver, CO 80219For SaleMLS ID #8862416, Kathi Spencer, Keller Williams Advantage Realty LLC. REcolorado as distributed by MLS GRID
- $500,0004 bd2 ba1.9k sqft3101 W Cedar Avenue, Denver, CO 80219For SaleMLS ID #4645723, Ashley Warren, Coldwell Banker Realty 24. REcolorado as distributed by MLS GRID
- $450,0004 bd2 ba1.7k sqft235 S Irving Street, Denver, CO 80219For SaleMLS ID #3139667, Marlene Espinoza, Colorado Home Specialists. REcolorado as distributed by MLS GRID
- $545,2883 bd2 ba1.5k sqft575 S Clay Street, Denver, CO 80219For SaleMLS ID #2273736, Maria Irivarren, Serhant Colorado LLC. REcolorado as distributed by MLS GRID
- $399,0004 bd2 ba1.5k sqft501 S Stuart Street, Denver, CO 80219For SaleMLS ID #8551021, Nikolina Jugovic, Real Broker, LLC DBA Real. REcolorado as distributed by MLS GRID
- $435,0003 bd1 ba960 sqft714 S Xavier Street, Denver, CO 80219For SaleMLS ID #6193729, Heather Reed, RE/MAX Synergy. REcolorado as distributed by MLS GRID
- $525,0004 bd2 ba1.8k sqft100 Xavier Street, Denver, CO 80219For SaleMLS ID #4651351, Brittany Sanderlin, Real Broker, LLC DBA Real. REcolorado as distributed by MLS GRID
- $499,9994 bd3 ba1.4k sqft901 S RALEIGH Street, Denver, CO 80219For SaleMLS ID #6129111, Jorge Hernandez, JPAR Modern Real Estate. REcolorado as distributed by MLS GRID
