Nestled in the highly sought-after Washington Park neighborhood, this beautiful 2-story home offers the perfect blend of comfort, functionality, and charm. Brand-new carpet and fresh paint throughout create a bright, move-in-ready feel. The inviting main level features an open-concept living and dining area, along with a spacious family room that provides direct access to the backyard. A dedicated laundry room and convenient 3/4 bathroom complete the main floor. Upstairs, the private primary suite features its own en-suite bathroom, while two additional bedrooms, including one with a versatile bonus space and a full hall bathroom off the hall. Outside the private backyard is designed for both relaxing and entertaining, plus the convenience of a one-car garage. With its prime location, enjoy the boutique shops and gourmet restaurants in Wash Park, with easy access to Downtown Denver and I-25.
For sale
$925,000
566 S Pennsylvania Street, Denver, CO 80209
3beds
2,149sqft
Single Family Residence
Built in 1893
4,690 Square Feet Lot
$898,600 Zestimate®
$430/sqft
$-- HOA
What's special
- 17 days
- 1,015
- 57
Zillow last checked:
Listing updated:
Listed by:
Jennifer Steelman 303-257-4587 erbsteelmanteam@gmail.com,
RE/MAX of Cherry Creek
Source: REcolorado as distributed by MLS GRID,MLS#: 1944473
Facts & features
Interior
Bedrooms & bathrooms
- Bedrooms: 3
- Bathrooms: 3
- Full bathrooms: 1
- 3/4 bathrooms: 2
- Main level bathrooms: 1
Bedroom
- Features: Primary Suite
- Level: Upper
- Area: 168 Square Feet
- Dimensions: 14 x 12
Bedroom
- Level: Upper
- Area: 165 Square Feet
- Dimensions: 15 x 11
Bedroom
- Level: Upper
- Area: 121 Square Feet
- Dimensions: 11 x 11
Bathroom
- Level: Main
- Area: 40 Square Feet
- Dimensions: 8 x 5
Bathroom
- Features: Primary Suite
- Level: Upper
- Area: 72 Square Feet
- Dimensions: 12 x 6
Bathroom
- Level: Upper
- Area: 48 Square Feet
- Dimensions: 8 x 6
Bonus room
- Level: Upper
- Area: 72 Square Feet
- Dimensions: 6 x 12
Family room
- Level: Main
- Area: 253 Square Feet
- Dimensions: 23 x 11
Kitchen
- Level: Main
- Area: 156 Square Feet
- Dimensions: 13 x 12
Laundry
- Level: Main
- Area: 55 Square Feet
- Dimensions: 5 x 11
Living room
- Level: Main
- Area: 299 Square Feet
- Dimensions: 13 x 23
Heating
- Forced Air, Natural Gas
Cooling
- Evaporative Cooling
Appliances
- Included: Dishwasher, Dryer, Range, Refrigerator, Washer
- Laundry: In Unit
Features
- Ceiling Fan(s)
- Flooring: Carpet, Tile, Wood
- Basement: Unfinished
Interior area
- Total structure area: 2,149
- Total interior livable area: 2,149 sqft
- Finished area above ground: 2,023
- Finished area below ground: 0
Property
Parking
- Total spaces: 1
- Parking features: Garage
- Garage spaces: 1
Features
- Levels: Two
- Stories: 2
- Patio & porch: Covered, Front Porch, Patio
- Exterior features: Private Yard, Rain Gutters
- Fencing: Full
Lot
- Size: 4,690 Square Feet
- Features: Level, Near Public Transit
Details
- Parcel number: 515119009
- Zoning: U-SU-B
- Special conditions: Standard
Construction
Type & style
- Home type: SingleFamily
- Property subtype: Single Family Residence
Materials
- Block, Wood Siding
- Roof: Composition
Condition
- Year built: 1893
Utilities & green energy
- Sewer: Public Sewer
- Water: Public
- Utilities for property: Cable Available, Electricity Connected, Internet Access (Wired), Natural Gas Connected, Phone Connected
Community & HOA
Community
- Security: Carbon Monoxide Detector(s), Smoke Detector(s)
- Subdivision: Washington Park
HOA
- Has HOA: No
Location
- Region: Denver
Financial & listing details
- Price per square foot: $430/sqft
- Tax assessed value: $1,266,200
- Annual tax amount: $6,829
- Date on market: 8/31/2026
- Listing terms: Cash,Conventional,VA Loan
- Exclusions: Personal Property, Staging Items
- Ownership: Individual
- Electric utility on property: Yes
- Road surface type: Paved
Estimated market value
$898,600
$854,000 - $944,000
$4,226/mo
Price history
| Date | Event | Price |
|---|---|---|
| 8/27/2026 | Listed for sale | $925,000+54.4%$430/sqft |
Source:  REcolorado as distributed by MLS GRID #1944473 Report a problem REcolorado as distributed by MLS GRID #1944473 Report a problem | ||
| 6/29/2016 | Listing removed | $2,700-3.4%$1/sqft |
Source: Owner Report a problem | ||
| 7/10/2013 | Listing removed | $2,795$1/sqft |
Source: MTV Management Report a problem | ||
| 7/10/2013 | Listed for rent | $2,795$1/sqft |
Source: MTV Management Report a problem | ||
| 5/1/2009 | Listing removed | $599,000$279/sqft |
Source: Listhub #760011 Report a problem | ||
| 4/10/2009 | Listed for sale | $599,000+9.1%$279/sqft |
Source: Listhub #760011 Report a problem | ||
| 11/30/2007 | Listing removed | $549,000$255/sqft |
Source: Obeo #488956 Report a problem | ||
| 11/14/2007 | Listed for sale | $549,000+3.6%$255/sqft |
Source: Obeo #488956 Report a problem | ||
| 8/22/2007 | Sold | $530,000+125.5%$247/sqft |
Source: Public Record Report a problem | ||
| 9/28/1998 | Sold | $235,000+65.5%$109/sqft |
Source: Public Record Report a problem | ||
| 2/3/1998 | Sold | $142,000$66/sqft |
Source: Public Record Report a problem | ||
Public tax history
| Year | Property taxes | Tax assessment |
|---|---|---|
| 2025 | $5,396 +2.2% | $89,270 +31% |
| 2024 | $5,279 +22.7% | $68,130 -4.7% |
| 2023 | $4,304 +3.6% | $71,500 +32.1% |
| 2022 | $4,154 -1.3% | $54,120 -2.8% |
| 2021 | $4,208 +2.9% | $55,670 -1.8% |
| 2020 | $4,090 +11.1% | $56,714 -0.7% |
| 2019 | $3,680 | $57,110 +20.1% |
| 2018 | $3,680 +0.3% | $47,570 |
| 2017 | $3,669 +1.3% | $47,570 +2.6% |
| 2016 | $3,622 -5.5% | $46,360 |
| 2015 | $3,831 0% | $46,360 +0.5% |
| 2014 | $3,833 +71.3% | $46,130 +16% |
| 2009 | $2,238 -0.2% | $39,780 +18.7% |
| 2008 | $2,242 +18.9% | $33,510 |
| 2007 | $1,886 +1.1% | $33,510 +19% |
| 2006 | $1,865 +7.9% | $28,170 |
| 2005 | $1,729 +4.3% | $28,170 +2.1% |
| 2003 | $1,658 +1.9% | $27,590 -0.4% |
| 2002 | $1,627 | $27,700 +60.5% |
| 2001 | -- | $17,260 |
Find assessor info on the county website
Monthly payment
Est. payment
Payment breakdown
Explore the cost of this home by adjusting the details. Changes won't be saved.Climate risks
Neighborhood: Washington Park West
Nearby schools
Schools provided by the listing agent
- Elementary: Lincoln
- Middle: Grant
- High: South
- District: Denver 1
Source: REcolorado as distributed by MLS GRID. This data may not be complete. We recommend contacting the local school district to confirm school assignments for this home.

Similar homes
- $850,0003 bd2 ba1.4k sqft719 S Clarkson Street, Denver, CO 80209For Sale
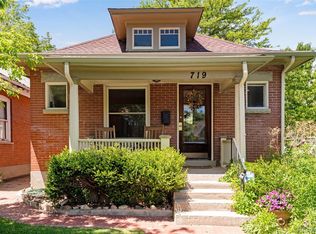
 MLS ID #3468654, Tania Story, Compass - Denver. REcolorado as distributed by MLS GRID
 - $855,0003 bd2 ba1.9k sqft318 S Downing Street, Denver, CO 80209For Sale
 MLS ID #7531240, Adam Haman, Your Castle Real Estate Inc. REcolorado as distributed by MLS GRID
 - $950,0003 bd2 ba1.6k sqft310 S Williams Street, Denver, CO 80209For Sale
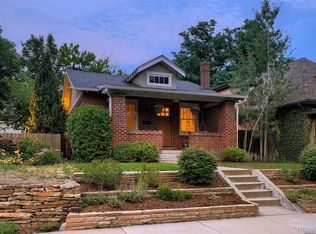 MLS ID #6889836, Dan Strawn, RealGroup, LLC. REcolorado as distributed by MLS GRID
 - $939,0003 bd2 ba2.1k sqft1415 S Grant Street, Denver, CO 80210For Sale
 MLS ID #3078423, Tom Snyder, Snyder Realty Team. REcolorado as distributed by MLS GRID
 - $1,095,0003 bd2 ba2.5k sqft700 S York Street, Denver, CO 80209For SaleMLS ID #5957818, Trish Bragg and Maggie Armstrong, LIV Sotheby's International Realty. REcolorado as distributed by MLS GRID
- $750,0002 bd2 ba1.3k sqft221 S Ogden Street, Denver, CO 80209For SaleMLS ID #3449949, Saana Miklo, LIV Sotheby's International Realty. REcolorado as distributed by MLS GRID
- $625,0002 bd2 ba1.6k sqft331 E Ellsworth Avenue, Denver, CO 80209For SaleMLS ID #4427524, Ryan Devin, Keller Williams Advantage Realty LLC. REcolorado as distributed by MLS GRID
- $900,0003 bd3 ba2.4k sqft1141 Elm Street, Denver, CO 80220For SaleMLS ID #9539428, Deviree Vallejo, LIV Sotheby's International Realty. REcolorado as distributed by MLS GRID
- $949,5004 bd2 ba2k sqft2551 Irving Street, Denver, CO 80211For SaleMLS ID #6511896, Candice Saxon, Brokers Guild Real Estate. REcolorado as distributed by MLS GRID
- $769,5003 bd3 ba2.3k sqft2690 S Gilpin Street, Denver, CO 80210For SaleMLS ID #4823994, Rochelle Debolt - Faraco, MB Real Estate By Rochelle. REcolorado as distributed by MLS GRID
- $775,0004 bd3 ba1.9k sqft3037 N High Street, Denver, CO 80205For SaleMLS ID #6349551, Andy Bedard, 1 Percent Lists Front Range Realty. REcolorado as distributed by MLS GRID
- $870,0004 bd3 ba2.8k sqft2290 E Columbia Place, Denver, CO 80210For SaleMLS ID #3579124, Shelby Richardson, LIV Sotheby's International Realty. REcolorado as distributed by MLS GRID
- $959,0004 bd2 ba2.3k sqft2636 Julian Street, Denver, CO 80211For SaleMLS ID #2968072, Kathy McBane, Compass - Denver. REcolorado as distributed by MLS GRID
- $824,9003 bd2 ba2.2k sqft4044 Shoshone Street, Denver, CO 80211For SaleMLS ID #9747309, Ann Panagos, Compass - Denver. REcolorado as distributed by MLS GRID
- $1,175,0003 bd4 ba2.3k sqft833 N Marion Street, Denver, CO 80218For SaleMLS ID #3331212, Allison Rankin, Compass - Denver. REcolorado as distributed by MLS GRID
- $680,0003 bd2 ba1.8k sqft205 N Washington Street, Denver, CO 80203For SaleMLS ID #5209587, Zach Florence, Florence Realty Co.. REcolorado as distributed by MLS GRID
- $739,0003 bd2 ba1.8k sqft2658 N Williams Street, Denver, CO 80205For SaleMLS ID #6646346, Jane Knauf, Metro Home Finders. REcolorado as distributed by MLS GRID
- $850,0004 bd2 ba2.2k sqft1160 Grape Street, Denver, CO 80220For SaleMLS ID #3261687, Heather Ehret-Faircloth, Camber Realty, LTD. REcolorado as distributed by MLS GRID
- $850,0003 bd2 ba2.3k sqft4660 E 16th Avenue, Denver, CO 80220For SaleMLS ID #7927319, Kathleen Winegardner, Kearney Realty Company. REcolorado as distributed by MLS GRID
- $819,9003 bd2 ba1.3k sqft4615 Zuni Street, Denver, CO 80211For SaleMLS ID #3506976, Matthew Metcalf, Simply Denver. REcolorado as distributed by MLS GRID
