Seller Motivated, Bring your Best Offer! Amazing new price! Welcome to 566 Santa Alicia Drive, Spacious, 3-bedroom Model, two-story end-unit P.U.D. located in the heart of the desirable Deer Meadows Community. Seller is motivated! This well-maintained neighborhood offers fantastic amenities including a clubhouse, RV parking lot, pool, basketball court, and expansive open green spaces. Step inside and enjoy a bright, spacious layout with modern updates throughout. Relax or entertain in your private back patio, complete with a detached storage shed for added convenience. The monthly HOA fee covers common area upkeep, exterior maintenance, water, sewer, and garbage providing worry-free living. Additional perks include included appliances: refrigerator, washer, and dryer making your move-in easy. Don't miss this opportunity to own a home in a prime location with easy access to Hwy 101, shops, restaurants, parks, and the SMART Train.
Active under contract
$389,000
566 Santa Alicia Drive, Rohnert Park, CA 94928
3beds
1,360sqft
Condominium
Built in 1973
-- sqft lot
$373,800 Zestimate®
$286/sqft
$488/mo HOA
What's special
Modern updates throughoutExpansive open green spacesBright spacious layoutPrivate back patioDetached storage shed
- 514 days
- 313
- 20
Zillow last checked:
Listing updated:
Listed by:
Michael Bell DRE #01211121 707-548-1611,
Redfin 877-973-3346
Source: BAREIS,MLS#: 325040784 Originating MLS: Marin County
Originating MLS: Marin CountyFacts & features
Interior
Bedrooms & bathrooms
- Bedrooms: 3
- Bathrooms: 2
- Full bathrooms: 1
- 1/2 bathrooms: 1
Rooms
- Room types: Baths Other, Kitchen, Laundry, Living Room, Master Bathroom, Master Bedroom
Primary bedroom
- Features: Closet
- Level: Upper
Bedroom
- Level: Upper
Bathroom
- Features: Tub w/Shower Over
- Level: Main,Upper
Kitchen
- Features: Laminate Counters, Other Counter
- Level: Main
Living room
- Level: Main
Heating
- Central
Cooling
- None
Appliances
- Included: Built-In Electric Range, Dishwasher, Free-Standing Electric Range, Free-Standing Refrigerator, Range Hood, Microwave, Dryer, Washer
Features
- Flooring: Carpet, Laminate, Tile
- Windows: Dual Pane Full, Skylight Tube
- Basement: None
- Has fireplace: No
- Common walls with other units/homes: End Unit
Interior area
- Total structure area: 1,360
- Total interior livable area: 1,360 sqft
Property
Parking
- Total spaces: 2
- Parking features: Covered
- Carport spaces: 1
Features
- Levels: Two
- Stories: 2
- Pool features: See Remarks
- Fencing: Back Yard
Lot
- Size: 1,001 Square Feet
- Features: Greenbelt, Landscape Front, Low Maintenance
Details
- Additional structures: Shed(s)
- Parcel number: 143460013000
- Special conditions: Short Sale,Subject to Lender Confirmation
Construction
Type & style
- Home type: Condo
- Property subtype: Condominium
- Attached to another structure: Yes
Materials
- Wood, Wood Siding
- Foundation: Concrete Perimeter
- Roof: Composition
Condition
- Year built: 1973
Utilities & green energy
- Sewer: Public Sewer
- Water: Public
- Utilities for property: Cable Available, Electricity Connected, Public
Community & HOA
HOA
- Has HOA: Yes
- Amenities included: Clubhouse, Pool
- Services included: Maintenance Structure, Management, Pool, Sewer, Trash, Water
- HOA fee: $488 monthly
- HOA name: Deer Meadows
- HOA phone: 707-544-9443
Location
- Region: Rohnert Park
Financial & listing details
- Price per square foot: $286/sqft
- Tax assessed value: $429,483
- Date on market: 5/7/2025
- Electric utility on property: Yes
Estimated market value
$373,800
$355,000 - $392,000
$2,862/mo
Price history
| Date | Event | Price |
|---|---|---|
| 9/10/2026 | Pending sale | $389,000$286/sqft |
Source:  BAREIS #325040784 Report a problem BAREIS #325040784 Report a problem | ||
| 7/8/2026 | Listed for sale | $389,000-7.2%$286/sqft |
Source: BAREIS #325040784 Report a problem | ||
| 6/19/2026 | Listing removed | $419,000$308/sqft |
Source: BAREIS #325040784 Report a problem | ||
| 3/27/2026 | Listed for sale | $419,000$308/sqft |
Source: BAREIS #325040784 Report a problem | ||
| 2/19/2026 | Listing removed | $419,000$308/sqft |
Source: BAREIS #325040784 Report a problem | ||
| 12/1/2025 | Pending sale | $419,000$308/sqft |
Source: BAREIS #325040784 Report a problem | ||
| 11/26/2025 | Listed for sale | $419,000$308/sqft |
Source: BAREIS #325040784 Report a problem | ||
| 7/31/2025 | Contingent | $419,000$308/sqft |
Source: BAREIS #325040784 Report a problem | ||
| 7/11/2025 | Price change | $419,000-8.7%$308/sqft |
Source: BAREIS #325040784 Report a problem | ||
| 6/4/2025 | Price change | $459,000-4.4%$338/sqft |
Source: BAREIS #325040784 Report a problem | ||
| 5/7/2025 | Listed for sale | $480,000+23.4%$353/sqft |
Source: BAREIS #325040784 Report a problem | ||
| 8/28/2020 | Sold | $389,000+2.4%$286/sqft |
Source: BAREIS #22014982 Report a problem | ||
| 7/17/2020 | Pending sale | $379,999$279/sqft |
Source: SR Alverio Real Estate Service #22014982 Report a problem | ||
| 7/8/2020 | Listed for sale | $379,999+2.7%$279/sqft |
Source: SR Alverio Real Estate Service #22014982 Report a problem | ||
| 8/25/2017 | Sold | $370,000+10.6%$272/sqft |
Source: BAREIS #21716623 Report a problem | ||
| 8/7/2017 | Listed for sale | $334,500$246/sqft |
Source: W Real Estate #21716623 Report a problem | ||
| 8/7/2017 | Pending sale | $334,500$246/sqft |
Source: W Real Estate #21716623 Report a problem | ||
| 7/26/2017 | Listed for sale | $334,500+7.9%$246/sqft |
Source: W Real Estate #21716623 Report a problem | ||
| 8/23/2006 | Sold | $310,000+323.3%$228/sqft |
Source: Public Record Report a problem | ||
| 4/14/1995 | Sold | $73,233$54/sqft |
Source: Public Record Report a problem | ||
Public tax history
| Year | Property taxes | Tax assessment |
|---|---|---|
| 2026 | -- | $429,483 +2% |
| 2025 | $4,949 +2.5% | $421,063 +2% |
| 2024 | $4,827 +0.3% | $412,808 +2% |
| 2023 | $4,813 +1.7% | $404,715 +2% |
| 2022 | $4,732 +0.8% | $396,780 +2% |
| 2021 | $4,694 -1.4% | $389,000 +1.1% |
| 2020 | $4,762 +1.3% | $384,947 +2% |
| 2019 | $4,700 +2% | $377,400 +2% |
| 2018 | $4,610 +24.6% | $370,000 +25.9% |
| 2017 | $3,700 -7.7% | $294,000 +5% |
| 2016 | $4,007 +18.8% | $280,000 +22.3% |
| 2015 | $3,373 +18% | $229,000 +25.1% |
| 2014 | $2,858 -98.9% | $183,000 +7.6% |
| 2013 | $260,716 | $170,000 +11.8% |
| 2012 | -- | $152,000 +15.2% |
| 2011 | -- | $132,000 -0.8% |
| 2010 | -- | $133,000 -38.1% |
| 2009 | -- | $215,000 |
| 2008 | -- | $215,000 -30% |
| 2007 | -- | $307,000 +170.8% |
| 2006 | -- | $113,383 +2% |
| 2005 | -- | $111,160 +2% |
| 2004 | -- | $108,982 +1.9% |
| 2003 | -- | $106,982 +2% |
| 2002 | -- | $104,885 +2% |
| 2001 | -- | $102,830 +4.2% |
| 2000 | -- | $98,693 |
Find assessor info on the county website
Monthly payment
Est. payment
Payment breakdown
Explore the cost of this home by adjusting the details. Changes won't be saved.Climate risks
Neighborhood: 94928
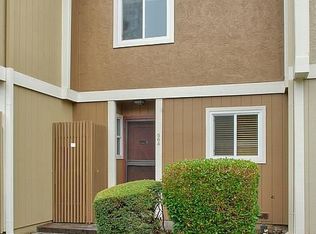
- $377,3002 bd1 ba1k sqft564 Santa Alicia Dr, Rohnert Park, CA 94928Off Market
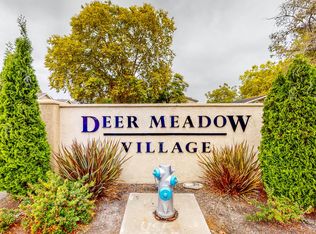
- $2,3002 bd2 ba1k sqft562 Santa Alicia Dr, Rohnert Park, CA 94928For Rent
- $475,2003 bd2 ba1.3k sqft560 Santa Alicia Dr, Rohnert Park, CA 94928Off Market
- $342,8002 bd1 ba900 sqft568 Santa Alicia Dr, Rohnert Park, CA 94928Off Market
Similar homes
- $379,0002 bd2 ba1.1k sqft7103 Camino Colegio, Rohnert Park, CA 94928For Sale
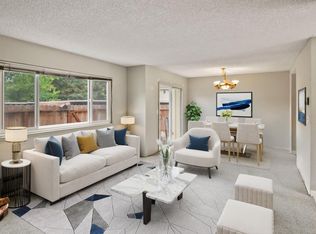 MLS ID #326076346, Yousef Khoury, Coldwell Banker Realty. BAREIS
 - $389,0003 bd2 ba1k sqft8201 Camino Colegio #177, Rohnert Park, CA 94928For Sale
 MLS ID #326075100, Apryl Lopez, Vanguard Properties. BAREIS
 - $380,0002 bd2 ba1k sqft777 E Cotati Avenue, Rohnert Park, CA 94928For Sale
 MLS ID #326047033, Denise Lucchesi, Century 21 Epic. BAREIS
 - $420,0002 bd2 ba1.1k sqft1013 Golf Course Drive, Rohnert Park, CA 94928For Sale
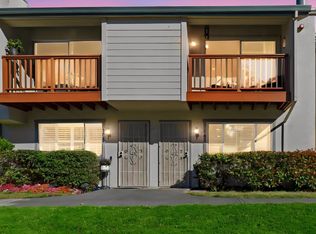 MLS ID #326062703, Susan McFarland-Ellison, Coldwell Banker Realty. BAREIS
Local buyer's agents are ready to help
