This home resides in the highly desired Trillium HOA community. This 2207 sqft, 4 bedroom home is a split open floor plan. The master bedroom is located on the back side of the home, while the other 3 bedrooms are down the hallway just off the kitchen. You can put your mind at ease knowing the 4 ton AC unit, water heater, and dish washer are all brand new. The square footage that this home offers makes entertaining for the holidays or parties easy! Come see this large beautiful house, and make it yours to call home.
Sold for $310,000
$310,000
566 Sea Holly Dr, Brooksville, FL 34604
4beds
2,207sqft
Single Family Residence
Built in 2006
5,662 Square Feet Lot
$315,100 Zestimate®
$140/sqft
$2,490 Estimated rent
Home value
$315,100
$299,000 - $331,000
$2,490/mo
Zestimate® history
Owner options
List your home for rent
$2,490/mo
Rent Zestimate®
Find your next renter with Zillow Rental Manager. Plus, with online applications, you can quickly screen prospective tenants – for free.
$2,490/mo
Rent Zestimate®
Refinance and save
$2,173/mo
Est. payment
Refinancing to a lower rate could help reduce your monthly payments and save thousands over the life of the loan.
$2,173/mo
Est. payment
Explore your selling options
Work with a Zillow partner agent
Leverage their expertise and Zillow's premium Showcase listings to get your home seen by more buyers.
Get startedList with your own agent
Get your home in front of millions of buyers by listing it on Zillow.
Learn how to do itSell it yourself
Take full control of how buyers see your home on Zillow by listing For Sale by Owner (FSBO).
List your homeWhat's special
Zillow last checked:
Listing updated:
Listed by:
Sarah A Donnelly 813-390-5683,
Keller Williams-Elite Partners
Bought with:
NON MEMBER
NON MEMBER
Source: HCMLS,MLS#: 2238118
Facts & features
Interior
Bedrooms & bathrooms
- Bedrooms: 4
- Bathrooms: 2
- Full bathrooms: 2
Primary bedroom
- Level: Main
- Area: 210
- Dimensions: 15x14
Primary bedroom
- Level: Main
- Area: 210
- Dimensions: 15x14
Bedroom 2
- Level: Main
- Area: 132
- Dimensions: 12x11
Bedroom 2
- Level: Main
- Area: 132
- Dimensions: 12x11
Bedroom 3
- Level: Main
- Area: 120
- Dimensions: 12x10
Bedroom 3
- Level: Main
- Area: 120
- Dimensions: 12x10
Bedroom 4
- Level: Main
- Area: 132
- Dimensions: 12x11
Bedroom 4
- Level: Main
- Area: 132
- Dimensions: 12x11
Family room
- Level: Main
- Area: 280
- Dimensions: 20x14
Family room
- Level: Main
- Area: 280
- Dimensions: 20x14
Great room
- Level: Main
- Area: 240
- Dimensions: 20x12
Great room
- Level: Main
- Area: 240
- Dimensions: 20x12
Kitchen
- Level: Main
- Area: 180
- Dimensions: 15x12
Kitchen
- Level: Main
- Area: 180
- Dimensions: 15x12
Heating
- Central, Electric
Cooling
- Central Air, Electric
Appliances
- Included: Dishwasher, Dryer, Electric Oven, Refrigerator, Washer
Features
- Ceiling Fan(s), Open Floorplan, Vaulted Ceiling(s), Walk-In Closet(s), Split Plan
- Flooring: Carpet, Tile
- Has fireplace: No
Interior area
- Total structure area: 2,207
- Total interior livable area: 2,207 sqft
Property
Parking
- Total spaces: 2
- Parking features: Attached, Covered, Garage Door Opener
- Attached garage spaces: 2
Features
- Stories: 1
- Patio & porch: Front Porch, Patio
- Fencing: Vinyl
Lot
- Size: 5,662 Square Feet
Details
- Parcel number: R35 223 18 3707 0150 0110
- Zoning: PDP
- Zoning description: Planned Development Project
Construction
Type & style
- Home type: SingleFamily
- Architectural style: Contemporary
- Property subtype: Single Family Residence
Materials
- Block, Concrete, Stucco
- Roof: Shingle
Condition
- Fixer
- New construction: No
- Year built: 2006
Utilities & green energy
- Sewer: Public Sewer
- Water: Public
- Utilities for property: Cable Available, Electricity Available
Community & HOA
Community
- Subdivision: Trillium Village A
HOA
- Has HOA: Yes
- Amenities included: Clubhouse, Park, Pool
- Services included: Trash
- HOA fee: $86 monthly
Location
- Region: Brooksville
Financial & listing details
- Price per square foot: $140/sqft
- Tax assessed value: $299,415
- Annual tax amount: $950
- Date on market: 4/27/2024
- Listing terms: Cash,Conventional,FHA,VA Loan
- Electric utility on property: Yes
- Road surface type: Paved
Price history
| Date | Event | Price |
|---|---|---|
| 8/27/2024 | Sold | $310,000-2.8%$140/sqft |
Source:  HCMLS #2238118 Report a problem HCMLS #2238118 Report a problem | ||
| 7/22/2024 | Pending sale | $319,000$145/sqft |
Source:  Stellar MLS #W7864539 Report a problem Stellar MLS #W7864539 Report a problem | ||
| 7/8/2024 | Price change | $319,000-7.5%$145/sqft |
Source: HCMLS #2238118 Report a problem | ||
| 5/29/2024 | Price change | $345,000-6.7%$156/sqft |
Source: HCMLS #2238118 Report a problem | ||
| 4/27/2024 | Listed for sale | $369,900+99%$168/sqft |
Source: HCMLS #2238118 Report a problem | ||
| 10/16/2017 | Listing removed | $185,900$84/sqft |
Source: RE/MAX MARKETING SPECIALISTS #T2903322 Report a problem | ||
| 9/3/2017 | Listed for sale | $185,900-2.5%$84/sqft |
Source: RE/MAX Marketing Specialists #2186530 Report a problem | ||
| 2/27/2007 | Sold | $190,600$86/sqft |
Source: Public Record Report a problem | ||
Public tax history
| Year | Property taxes | Tax assessment |
|---|---|---|
| 2025 | $4,735 +390.5% | $299,415 +168.6% |
| 2024 | $965 +1.6% | $111,466 +3% |
| 2023 | $950 +13.1% | $108,219 +3% |
| 2022 | $840 +0.2% | $105,067 +3% |
| 2021 | $839 +11.5% | $102,007 +1.4% |
| 2020 | $752 | $100,599 +2.3% |
| 2019 | -- | $98,337 +1.9% |
| 2018 | $422 -4% | $96,503 +2.1% |
| 2017 | $439 -0.6% | $94,518 +2.1% |
| 2016 | $442 -3.5% | $92,574 +0.7% |
| 2015 | $459 | $91,930 +0.8% |
| 2014 | -- | $91,200 +1.5% |
| 2013 | $449 -64.3% | $89,852 -25% |
| 2012 | $1,257 -12.9% | $119,813 -10% |
| 2011 | $1,444 | $133,144 -1.8% |
| 2010 | -- | $135,582 -11.5% |
| 2009 | $1,743 +15.3% | $153,214 -3.3% |
| 2008 | $1,512 +287.1% | $158,519 +607.7% |
| 2006 | $390 | $22,400 +300% |
| 2005 | -- | $5,600 |
Find assessor info on the county website
Neighborhood: 34604
Nearby homes
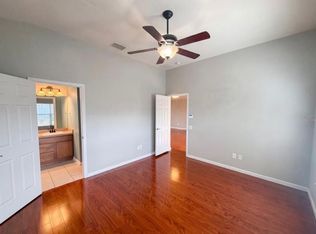
- $303,7003 bd2 ba1.8k sqft576 Sea Holly Dr, Brooksville, FL 34604Off Market
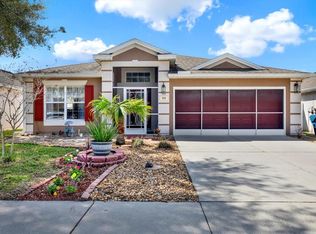
- $280,3004 bd2 ba1.6k sqft556 Sea Holly Dr, Brooksville, FL 34604Off Market
- $295,3004 bd2 ba1.6k sqft584 Sea Holly Dr, Brooksville, FL 34604Off Market
- $311,0003 bd2 ba1.8k sqft548 Sea Holly Dr, Brooksville, FL 34604Sold
- $275,0003 bd2 ba1.8k sqft575 Sea Holly Dr, Brooksville, FL 34604Pending
- $314,0004 bd2 ba1.6k sqft538 Sea Holly Dr, Brooksville, FL 34604Sold
- $278,0004 bd2 ba1.6k sqft563 Sea Holly Dr, Brooksville, FL 34604Off Market
- $283,5003 bd2 ba1.8k sqft590 Sea Holly Dr, Brooksville, FL 34604Off Market
Nearby schools
GreatSchools rating
- 3/10Moton Elementary SchoolGrades: PK-5Distance: 8.9 mi
- 5/10Powell Middle SchoolGrades: 6-8Distance: 3.2 mi
- 5/10Nature Coast Technical High SchoolGrades: PK,9-12Distance: 3.2 mi
Schools provided by the listing agent
- Elementary: Moton
- Middle: Powell
- High: Nature Coast
Source: HCMLS. This data may not be complete. We recommend contacting the local school district to confirm school assignments for this home.
Get a cash offer in 3 minutes
Find out how much your home could sell for in as little as 3 minutes with a no-obligation cash offer.
Estimated market value
$315,100
Get a cash offer in 3 minutes
Find out how much your home could sell for in as little as 3 minutes with a no-obligation cash offer.
Estimated market value
$315,100
- Florida
- Hernando County
- Brooksville
- 34604
- 566 Sea Holly Dr
Nearby cities
Nearby neighborhoods
Nearby zip codes
Other Brooksville Topics
