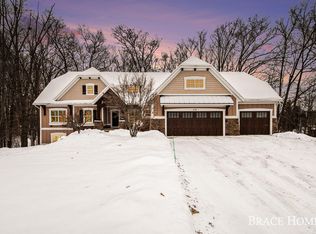
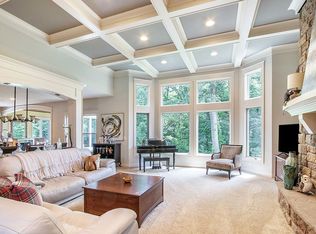
Welcome to 566 Stonehenge Drive, where luxury is defined and demonstrated by craftsmanship, setting, and the name behind its creation. Situated on nearly 2 private wooded acres in the prestigious Summerset West community at Sunnybrook Country Club. This executive custom built ranch by award-winning builder Gary Byker showcases the quality, detail, and timeless design that have made his homes highly sought after throughout West Michigan. Offering over 4,600 finished square feet of living space, 5 bedrooms & 4 bath, multiple flex spaces such as a bonus room above the garage, a dedicated home gym, a home office or media room and a 3 stall lower-level garage. A blend of both elegance and functionality throughout. From the spectacular arched double door front entry and solid wood interior doors to the extensive millwork, woodwork and craftsmanship demonstrated throughout. Coffered ceilings, hand-scraped hardwood floors, transom windows and walls of windows overlooking the serene forested backyard. Every detail was thoughtfully designed. From the gourmet kitchen, expansive entertaining spaces both inside and out, all of which showcase incredible versatility for today's lifestyle. Outside, mature trees, a private hidden authentic firepit area, multiple outdoor gathering spaces, and a huge multi-use outdoor concrete pad space create a lifestyle that is difficult to replicate. With replacement costs soaring well over offering price for the same setting and details, this is a rare opportunity to own a home where quality, location, privacy, and builder pedigree come together in one extraordinary package. Please ask your Realtor for the full detailed Buyer Information Packet. Available on the MLS OR click on the QR code in the photos with all the intricate home features and details.
Sold
$1,035,000
566 Stonehenge Dr SW, Grandville, MI 49418
6beds
4,618sqft
Single Family Residence
Built in 2008
1.89 Acres Lot
$1,062,700 Zestimate®
$224/sqft
$4,730 Estimated rent
Home value
$1,062,700
$1.01M - $1.12M
$4,730/mo
Zestimate® history
Owner options
List your home for rent
$4,730/mo
Rent Zestimate®
Find your next renter with Zillow Rental Manager. Plus, with online applications, you can quickly screen prospective tenants – for free.
$4,730/mo
Rent Zestimate®
Refinance and save
$6,664/mo
Est. payment
Refinancing to a lower rate could help reduce your monthly payments and save thousands over the life of the loan.
$6,664/mo
Est. payment
Explore your selling options
Work with a Zillow partner agent
Leverage their expertise and Zillow's premium Showcase listings to get your home seen by more buyers.
Get startedList with your own agent
Get your home in front of millions of buyers by listing it on Zillow.
Learn how to do itSell it yourself
Take full control of how buyers see your home on Zillow by listing For Sale by Owner (FSBO).
List your homeWhat's special
Mature treesDedicated home gymHand-scraped hardwood floorsMultiple outdoor gathering spacesCoffered ceilingsSolid wood interior doorsGourmet kitchen
Zillow last checked:
Listing updated:
Listed by:
Nicole L OKeefe 616-328-1666,
City2Shore Gateway Group of Byron Center
Bought with:
R. Leo Olson, 6506046263
Five Star Real Estate (M6)
Source: MichRIC,MLS#: 26030143
Facts & features
Interior
Bedrooms & bathrooms
- Bedrooms: 6
- Bathrooms: 4
- Full bathrooms: 3
- 1/2 bathrooms: 1
- Main level bedrooms: 3
Heating
- Forced Air, Wall Furnace
Cooling
- Central Air
Appliances
- Included: Humidifier, Dishwasher, Disposal, Dryer, Microwave, Range, Refrigerator, Washer
- Laundry: Laundry Room
Features
- Ceiling Fan(s), Central Vacuum, Guest Quarters, Center Island, Eat-in Kitchen, Pantry
- Flooring: Carpet, Ceramic Tile, Wood
- Windows: Low-Emissivity Windows, Screens, Garden Window, Window Treatments
- Basement: Full,Walk-Out Access
- Number of fireplaces: 1
- Fireplace features: Gas Log, Living Room
Interior area
- Total structure area: 2,618
- Total interior livable area: 4,618 sqft
- Finished area below ground: 0
Property
Parking
- Total spaces: 6
- Parking features: Garage Door Opener, Attached
- Garage spaces: 6
Features
- Stories: 2
Lot
- Size: 1.89 Acres
- Dimensions: 562 x 130 x 449 x 211
- Features: Sidewalk, Wooded, Ravine, Golf Community, Shrubs/Hedges
Details
- Parcel number: 701425325012
- Zoning description: LDR
Construction
Type & style
- Home type: SingleFamily
- Architectural style: Traditional
- Property subtype: Single Family Residence
Materials
- Brick, Vinyl Siding
- Roof: Composition
Condition
- New construction: No
- Year built: 2008
Details
- Builder name: Gary Byker
Utilities & green energy
- Sewer: Public Sewer
- Water: Public
- Utilities for property: Natural Gas Connected, Cable Connected
Community & HOA
Community
- Features: Golf
- Security: Smoke Detector(s), Security System
- Subdivision: Summerset West
HOA
- Has HOA: Yes
- Services included: None
- HOA fee: $200 annually
- HOA phone: 616-443-1502
Location
- Region: Grandville
Financial & listing details
- Price per square foot: $224/sqft
- Tax assessed value: $448,300
- Annual tax amount: $12,529
- Date on market: 6/18/2026
- Listing terms: Cash,VA Loan,Conventional
- Road surface type: Paved
Price history
| Date | Event | Price |
|---|---|---|
| 8/17/2026 | Sold | $1,035,000-5.5%$224/sqft |
Source:  MichRIC #26030143 Report a problem MichRIC #26030143 Report a problem | ||
| 7/17/2026 | Pending sale | $1,095,000$237/sqft |
Source: MichRIC #26030143 Report a problem | ||
| 6/18/2026 | Listed for sale | $1,095,000+25.1%$237/sqft |
Source: MichRIC #26030143 Report a problem | ||
| 10/16/2024 | Listing removed | $875,000-5.9%$189/sqft |
Source:  Realcomp II #65021105623 Report a problem Realcomp II #65021105623 Report a problem | ||
| 10/16/2023 | Listing removed | -- |
Source: Realcomp II #65021105623 Report a problem | ||
| 7/15/2022 | Pending sale | $929,900$201/sqft |
Source: MichRIC #22027938 Report a problem | ||
| 7/6/2022 | Listed for sale | $929,900+6.3%$201/sqft |
Source: MichRIC #22027938 Report a problem | ||
| 10/20/2021 | Sold | $875,000$189/sqft |
Source: Public Record Report a problem | ||
| 9/21/2021 | Pending sale | $875,000$189/sqft |
Source: MichRIC #21105623 Report a problem | ||
| 9/13/2021 | Listed for sale | $875,000+36.3%$189/sqft |
Source: MichRIC #21105623 Report a problem | ||
| 7/7/2014 | Sold | $642,000-2.4%$139/sqft |
Source: Public Record Report a problem | ||
| 6/29/2014 | Price change | $658,000-0.3%$142/sqft |
Source: Remirus Real Estate #14022196 Report a problem | ||
| 4/29/2014 | Listed for sale | $659,999+371.8%$143/sqft |
Source: Owner Report a problem | ||
| 2/29/2008 | Sold | $139,900+4.4%$30/sqft |
Source: Public Record Report a problem | ||
| 10/31/2007 | Sold | $134,000+3.1%$29/sqft |
Source: Public Record Report a problem | ||
| 3/19/2007 | Sold | $130,000$28/sqft |
Source: Public Record Report a problem | ||
Public tax history
| Year | Property taxes | Tax assessment |
|---|---|---|
| 2025 | $12,529 +3.1% | $448,300 +1% |
| 2024 | $12,153 +14.7% | $443,800 +3.4% |
| 2023 | $10,597 +887.7% | $429,400 |
| 2022 | $1,073 | -- |
| 2021 | -- | -- |
| 2020 | -- | $280,971 +4.3% |
| 2018 | $7,502 +2.9% | $269,271 -10.2% |
| 2017 | $7,291 | $299,900 +5.2% |
| 2016 | $7,291 | $285,000 +9.4% |
| 2015 | $7,291 +20.7% | $260,600 +9.4% |
| 2014 | $6,039 | $238,200 +8.7% |
| 2013 | -- | $219,100 +1.3% |
| 2012 | -- | $216,300 -5.8% |
| 2011 | -- | $229,600 -7.1% |
| 2009 | -- | $247,200 +492.1% |
| 2008 | -- | $41,750 |
Find assessor info on the county website
Neighborhood: 49418
Nearby homes
- $978,2005 bd4 ba3.8k sqft558 Stonehenge Dr SW, Grandville, MI 49418Off Market
- $725,7003 bd2 ba1.9k sqft628 Chancellor Dr SW, Grandville, MI 49418Off Market
- $915,0006 bd4 ba3.7k sqft578 Stonehenge Dr SW, Grandville, MI 49418Sold
- $950,9004 bd4 ba4.4k sqft642 Chancellor Dr SW, Grandville, MI 49418Off Market
- $942,6006 bd3 ba-- sqft586 Stonehenge Dr SW, Grandville, MI 49418Off Market
- $910,1004 bd4 ba4.2k sqft660 Chancellor Dr SW, Grandville, MI 49418Off Market
- $778,0003 bd2 ba-- sqft629 Stonebridge Ct, Grandville, MI 49418Off Market
- $1,310,0004 bd5 ba5.9k sqft611 Stonebridge Ct, Grandville, MI 49418Sold
Nearby schools
GreatSchools rating
- 9/10Bursley SchoolGrades: K-6Distance: 1.2 mi
- 7/10Jenison Junior High SchoolGrades: 7-8Distance: 3.6 mi
- 9/10Jenison High SchoolGrades: 9-12Distance: 3.7 mi
Get a cash offer in 3 minutes
Find out how much your home could sell for in as little as 3 minutes with a no-obligation cash offer.
Estimated market value
$1,062,700
Get a cash offer in 3 minutes
Find out how much your home could sell for in as little as 3 minutes with a no-obligation cash offer.
Estimated market value
$1,062,700
- Michigan
- Ottawa County
- Grandville
- 49418
- 566 Stonehenge Dr SW
Nearby cities
Nearby zip codes
Other Grandville Topics
