Exquisite Energy-Efficient Contemporary Colonial. Reimagined by its current owners & Holly Cratsley of Nashawtuc Architects, this stunning home sits on 3.15 breathtaking acres with sweeping views of fields, a barn, paddocks, & direct trail access. Bathed in natural light, this 11-room home blends country elegance with modern efficiency. A semi-open floor plan, walls of glass, & sliders lead to a wraparound mahogany deck. Hardwood floors flow throughout. The main level features an open kitchen, dining room, living room, family room, office, & private guest suite. Upstairs, the serene primary suite includes a flexible space for an office or studio, laundry, plus 2 more bedrooms & another full bath. The lower level offers a large media room, workshop, & lots of storage. A detached 3-bay garage & 2-stall barn with tack room & garden shed complete the property. With owned solar, heat pumps, 2 remodeled baths, a newer roof, deck, & more, this exceptional home is just 3 miles to Concord Ctr.
Sold for $1,990,000
$1,990,000
566 Strawberry Hill Rd, Concord, MA 01742
4beds
4,531sqft
Single Family Residence
Built in 1981
3.15 Acres Lot
$2,021,200 Zestimate®
$439/sqft
$5,119 Estimated rent
Home value
$2,021,200
$1.86M - $2.20M
$5,119/mo
Zestimate® history
Owner options
List your home for rent
$5,119/mo
Rent Zestimate®
Find your next renter with Zillow Rental Manager. Plus, with online applications, you can quickly screen prospective tenants – for free.
$5,119/mo
Rent Zestimate®
Refinance and save
$12,996/mo
Est. payment
Refinancing to a lower rate could help reduce your monthly payments and save thousands over the life of the loan.
$12,996/mo
Est. payment
Explore your selling options
Work with a Zillow partner agent
Leverage their expertise and Zillow's premium Showcase listings to get your home seen by more buyers.
Get startedList with your own agent
Get your home in front of millions of buyers by listing it on Zillow.
Learn how to do itSell it yourself
Take full control of how buyers see your home on Zillow by listing For Sale by Owner (FSBO).
List your homeWhat's special
Newer roofWraparound mahogany deckOpen kitchenHardwood floorsSemi-open floor planMedia roomSerene primary suite
Zillow last checked:
Listing updated:
Listed by:
The Ridick Revis Group 617-593-3492,
Compass 351-207-1153,
Doug Carson 617-448-1913
Bought with:
Abby White
LandVest, Inc., Concord
Source: MLS PIN,MLS#: 73341254
Facts & features
Interior
Bedrooms & bathrooms
- Bedrooms: 4
- Bathrooms: 3
- Full bathrooms: 3
- Main level bathrooms: 1
- Main level bedrooms: 1
Primary bedroom
- Features: Bathroom - Full, Ceiling Fan(s), Closet, Flooring - Hardwood, Window(s) - Picture, Dressing Room, Lighting - Overhead
- Level: Second
- Area: 272
- Dimensions: 17 x 16
Bedroom 2
- Level: Second
- Area: 224
- Dimensions: 16 x 14
Bedroom 3
- Level: Second
- Area: 154
- Dimensions: 14 x 11
Bedroom 4
- Features: Flooring - Hardwood, Lighting - Overhead
- Level: Main,First
- Area: 99
- Dimensions: 11 x 9
Primary bathroom
- Features: Yes
Bathroom 1
- Features: Bathroom - Full, Bathroom - Tiled With Shower Stall, Flooring - Stone/Ceramic Tile, Countertops - Stone/Granite/Solid, Recessed Lighting, Remodeled, Lighting - Sconce
- Level: Second
- Area: 80
- Dimensions: 10 x 8
Bathroom 2
- Features: Bathroom - Full, Bathroom - With Tub & Shower, Flooring - Stone/Ceramic Tile, Lighting - Pendant, Lighting - Overhead
- Level: Second
- Area: 48
- Dimensions: 8 x 6
Bathroom 3
- Features: Bathroom - Full, Bathroom - Tiled With Shower Stall, Flooring - Stone/Ceramic Tile, Recessed Lighting
- Level: Main,First
- Area: 49
- Dimensions: 7 x 7
Dining room
- Features: Flooring - Hardwood, Open Floorplan, Lighting - Sconce, Lighting - Pendant
- Level: Main,First
- Area: 216
- Dimensions: 18 x 12
Family room
- Features: Wood / Coal / Pellet Stove, Ceiling Fan(s), Flooring - Hardwood, Window(s) - Bay/Bow/Box, Open Floorplan, Recessed Lighting
- Level: Main,First
- Area: 464
- Dimensions: 29 x 16
Kitchen
- Features: Flooring - Hardwood, Dining Area, Pantry, Countertops - Stone/Granite/Solid, Breakfast Bar / Nook, Open Floorplan, Recessed Lighting, Lighting - Pendant
- Level: Main,First
- Area: 180
- Dimensions: 15 x 12
Living room
- Features: Cathedral Ceiling(s), Flooring - Hardwood, Window(s) - Picture, Balcony / Deck, Deck - Exterior, Exterior Access, Open Floorplan, Recessed Lighting, Slider
- Level: Main,First
- Area: 120
- Dimensions: 12 x 10
Office
- Features: Fireplace, Flooring - Hardwood, Flooring - Stone/Ceramic Tile, Window(s) - Picture, Exterior Access, Slider
- Level: Main
- Area: 255
- Dimensions: 17 x 15
Heating
- Forced Air, Baseboard, Heat Pump, Oil, Fireplace(s)
Cooling
- Heat Pump
Appliances
- Included: Water Heater, Solar Hot Water, Range, Dishwasher, Disposal, Refrigerator, Freezer, Washer, Dryer
- Laundry: Flooring - Hardwood, Lighting - Overhead, Second Floor
Features
- Slider, Ceiling Fan(s), Vaulted Ceiling(s), Cedar Closet(s), Closet/Cabinets - Custom Built, Recessed Lighting, Storage, Closet, Open Floorplan, Window Seat, Home Office, Study, Foyer, Media Room
- Flooring: Wood, Tile, Flooring - Hardwood, Flooring - Stone/Ceramic Tile
- Doors: French Doors
- Windows: Picture, Insulated Windows
- Basement: Full,Partially Finished,Sump Pump
- Number of fireplaces: 3
- Fireplace features: Family Room, Living Room
Interior area
- Total structure area: 4,531
- Total interior livable area: 4,531 sqft
- Finished area above ground: 3,849
- Finished area below ground: 682
Property
Parking
- Total spaces: 9
- Parking features: Detached, Garage Door Opener, Storage, Garage Faces Side, Off Street
- Garage spaces: 3
- Uncovered spaces: 6
Features
- Patio & porch: Porch, Deck - Wood
- Exterior features: Porch, Deck - Wood, Rain Gutters, Storage, Barn/Stable, Paddock, Fenced Yard, Garden, Horses Permitted, Stone Wall
- Fencing: Fenced/Enclosed,Fenced
- Has view: Yes
- View description: Scenic View(s)
Lot
- Size: 3.15 Acres
- Features: Cleared, Level
Details
- Additional structures: Workshop, Barn/Stable
- Parcel number: 451873
- Zoning: RES
- Horses can be raised: Yes
- Horse amenities: Paddocks
Construction
Type & style
- Home type: SingleFamily
- Architectural style: Colonial,Contemporary
- Property subtype: Single Family Residence
Materials
- Frame
- Foundation: Concrete Perimeter
- Roof: Shingle,Metal
Condition
- Year built: 1981
Utilities & green energy
- Electric: 200+ Amp Service
- Sewer: Private Sewer
- Water: Private
- Utilities for property: for Electric Range, for Electric Oven
Community & HOA
Community
- Features: Walk/Jog Trails, Stable(s), Conservation Area, House of Worship, Private School, Public School, T-Station
HOA
- Has HOA: No
Location
- Region: Concord
Financial & listing details
- Price per square foot: $439/sqft
- Tax assessed value: $2,035,700
- Annual tax amount: $26,993
- Date on market: 12/5/2025
- Listing terms: Contract
- Exclusions: Office Desk, Media Room A/V Equipment And Window Treatments Are Included.
- Road surface type: Paved
Price history
| Date | Event | Price |
|---|---|---|
| 7/2/2025 | Sold | $1,990,000-9.3%$439/sqft |
Source: MLS PIN #73341254 Report a problem | ||
| 5/11/2025 | Contingent | $2,195,000$484/sqft |
Source: MLS PIN #73341254 Report a problem | ||
| 4/30/2025 | Listed for sale | $2,195,000$484/sqft |
Source: MLS PIN #73341254 Report a problem | ||
| 3/27/2025 | Contingent | $2,195,000$484/sqft |
Source: MLS PIN #73341254 Report a problem | ||
| 3/5/2025 | Listed for sale | $2,195,000+93%$484/sqft |
Source: MLS PIN #73341254 Report a problem | ||
| 1/15/2003 | Sold | $1,137,500+124.4%$251/sqft |
Source: Public Record Report a problem | ||
| 7/1/1996 | Sold | $507,000+7.9%$112/sqft |
Source: Public Record Report a problem | ||
| 1/27/1994 | Sold | $470,000+487.5%$104/sqft |
Source: Public Record Report a problem | ||
| 10/3/1989 | Sold | $80,000$18/sqft |
Source: Public Record Report a problem | ||
Public tax history
| Year | Property taxes | Tax assessment |
|---|---|---|
| 2025 | $26,993 +2% | $2,035,700 +1% |
| 2024 | $26,464 +20.4% | $2,015,500 +18.9% |
| 2023 | $21,974 0% | $1,695,500 +13.9% |
| 2022 | $21,979 +3% | $1,489,100 +2.7% |
| 2021 | $21,338 +2.7% | $1,449,600 -0.7% |
| 2020 | $20,781 +6.4% | $1,460,400 +6.1% |
| 2019 | $19,525 -0.1% | $1,376,000 +0.7% |
| 2018 | $19,536 +3.1% | $1,367,100 +1.6% |
| 2017 | $18,940 +1.6% | $1,346,100 +0.5% |
| 2016 | $18,642 | $1,339,200 |
Find assessor info on the county website
Neighborhood: 01742
Nearby homes
- $1,944,1004 bd3 ba2.8k sqft567 Strawberry Hill Rd, Concord, MA 01742Off Market
- $1,566,1004 bd3 ba2.7k sqft606 Strawberry Hill Rd, Concord, MA 01742Off Market
- $3,242,0005 bd5 ba7k sqft2 Crowell Farm Rd, Concord, MA 01742Off Market
- $4,102,5006 bd7 ba9k sqft3 Crowell Farm Rd, Concord, MA 01742Off Market
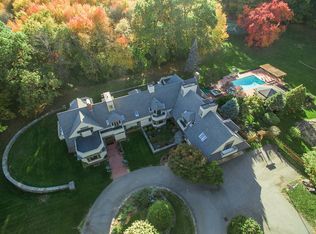
- $1,775,8003 bd2 ba-- sqft4 Crowell Farm Rd, Concord, MA 01742Off Market
- $3,347,4006 bd8 ba7.3k sqft539 Strawberry Hill Rd, Concord, MA 01742Off Market
- $2,021,1005 bd5 ba5k sqft584 Strawberry Hill Rd, Concord, MA 01742Off Market
- $1,880,2004 bd4 ba3.6k sqft593 Strawberry Hill Rd, Concord, MA 01742Off Market
Nearby schools
GreatSchools rating
- 8/10Thoreau Elementary SchoolGrades: PK-5Distance: 2.3 mi
- 8/10Concord Middle SchoolGrades: 6-8Distance: 3.2 mi
- 10/10Concord Carlisle High SchoolGrades: 9-12Distance: 3.3 mi
Schools provided by the listing agent
- Elementary: Thoreau
- Middle: Cms
- High: Cchs
Source: MLS PIN. This data may not be complete. We recommend contacting the local school district to confirm school assignments for this home.
Get a cash offer in 3 minutes
Find out how much your home could sell for in as little as 3 minutes with a no-obligation cash offer.
Estimated market value
$2,021,200
Get a cash offer in 3 minutes
Find out how much your home could sell for in as little as 3 minutes with a no-obligation cash offer.
Estimated market value
$2,021,200
- Massachusetts
- Middlesex County
- Concord
- 01742
- 566 Strawberry Hill Rd
