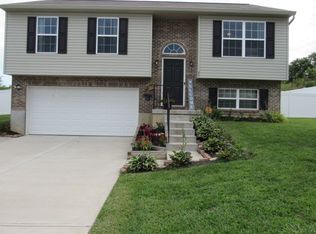
Welcome to your dream home! Nestled in the highly sought-after Walton-Verona School District, this charming Dutch-style residence offers the perfect blend of classic elegance and modern convenience. With three spacious bedrooms and two full bathrooms, this home is designed to accommodate your family's needs effortlessly.
Step inside and be greeted by the warm, inviting atmosphere. The versatile first-floor primary bedroom option provides unparalleled convenience, ideal for those seeking single-level living. The open-concept living and dining areas are perfect for entertaining.
Situated on just over half an acre, this property boasts ample outdoor space for gardening, playing, or simply relaxing in your private oasis. The picturesque surroundings provide a tranquil retreat from the hustle and bustle, yet you're just a short drive away from local amenities and conveniences.
Don't miss this rare opportunity to own a piece of serenity in the heart of Walton. Schedule your showing today and envision the possibilities of making this house your forever home!
Sold for $295,000
$295,000
566 Summer Pointe Dr, Walton, KY 41094
3beds
1,550sqft
Single Family Residence, Residential
Built in ----
0.27 Acres Lot
$280,200 Zestimate®
$190/sqft
$2,303 Estimated rent
Home value
$280,200
$266,000 - $294,000
$2,303/mo
Zestimate® history
Owner options
List your home for rent
$2,303/mo
Rent Zestimate®
Find your next renter with Zillow Rental Manager. Plus, with online applications, you can quickly screen prospective tenants – for free.
$2,303/mo
Rent Zestimate®
Refinance and save
$1,801/mo
Est. payment
Refinancing to a lower rate could help reduce your monthly payments and save thousands over the life of the loan.
$1,801/mo
Est. payment
Explore your selling options
Work with a Zillow partner agent
Leverage their expertise and Zillow's premium Showcase listings to get your home seen by more buyers.
Get startedList with your own agent
Get your home in front of millions of buyers by listing it on Zillow.
Learn how to do itSell it yourself
Take full control of how buyers see your home on Zillow by listing For Sale by Owner (FSBO).
List your homeWhat's special
Zillow last checked:
Listing updated:
Listed by:
Stacy Art 859-462-2097,
RE/MAX Victory + Affiliates
Bought with:
Kaylee Law, 276620
Pivot Realty Group
Source: NKMLS,MLS#: 623672
Facts & features
Interior
Bedrooms & bathrooms
- Bedrooms: 3
- Bathrooms: 2
- Full bathrooms: 2
Primary bedroom
- Features: Bath Adjoins, Ceiling Fan(s), Luxury Vinyl Flooring
- Level: Second
- Area: 276.61
- Dimensions: 19.9 x 13.9
Bedroom 2
- Features: Ceiling Fan(s), Luxury Vinyl Flooring
- Level: First
- Area: 186
- Dimensions: 15.5 x 12
Bedroom 3
- Features: Ceiling Fan(s), Luxury Vinyl Flooring
- Level: Second
- Area: 150
- Dimensions: 12.5 x 12
Bathroom 2
- Features: Full Finished Bath, Tub With Shower, Luxury Vinyl Flooring
- Level: First
- Area: 35
- Dimensions: 7 x 5
Breakfast room
- Features: Walk-Out Access, Luxury Vinyl Flooring
- Level: First
- Area: 108.8
- Dimensions: 12.8 x 8.5
Kitchen
- Features: Pantry, Luxury Vinyl Flooring
- Level: First
- Area: 98
- Dimensions: 14 x 7
Living room
- Features: Walk-Out Access, Fireplace(s), Ceiling Fan(s), Luxury Vinyl Flooring
- Level: First
- Area: 217.6
- Dimensions: 17 x 12.8
Primary bath
- Features: Shower With Bench, Luxury Vinyl Flooring
- Level: Second
- Area: 49
- Dimensions: 7 x 7
Heating
- Forced Air, Electric
Cooling
- Central Air
Appliances
- Included: Electric Range, Dishwasher, Microwave, Refrigerator
- Laundry: Electric Dryer Hookup, In Basement, Washer Hookup
Features
- Pantry, High Speed Internet, Eat-in Kitchen, Ceiling Fan(s), Master Downstairs
- Windows: Vinyl Frames
- Number of fireplaces: 2
- Fireplace features: Brick, Wood Burning
Interior area
- Total structure area: 1,550
- Total interior livable area: 1,550 sqft
Property
Parking
- Parking features: Driveway, Off Street
- Has uncovered spaces: Yes
Features
- Levels: Two
- Stories: 2
- Patio & porch: Deck, Patio
- Has view: Yes
- View description: Neighborhood
Lot
- Size: 0.27 Acres
- Features: Cleared, Sloped
Details
- Additional structures: Poultry Coop
- Additional parcels included: 077.0018090.00
- Parcel number: 077.0018089.00
- Zoning description: Residential
Construction
Type & style
- Home type: SingleFamily
- Property subtype: Single Family Residence, Residential
Materials
- Wood Siding
- Foundation: Poured Concrete
- Roof: Shingle
Condition
- Existing Structure
- New construction: No
Utilities & green energy
- Sewer: Public Sewer
- Water: Public
- Utilities for property: Cable Available
Community & HOA
HOA
- Has HOA: No
Location
- Region: Walton
Financial & listing details
- Price per square foot: $190/sqft
- Tax assessed value: $265,000
- Annual tax amount: $4,210
- Date on market: 10/16/2025
- Cumulative days on market: 18 days
- Road surface type: Paved
Price history
| Date | Event | Price |
|---|---|---|
| 12/8/2025 | Listing removed | $300,000$194/sqft |
Source:  NKMLS #637380 Report a problem NKMLS #637380 Report a problem | ||
| 11/25/2025 | Listed for sale | $300,000$194/sqft |
Source: NKMLS #637380 Report a problem | ||
| 10/29/2025 | Pending sale | $300,000$194/sqft |
Source: NKMLS #637380 Report a problem | ||
| 10/22/2025 | Listed for sale | $300,000+1.7%$194/sqft |
Source: NKMLS #637380 Report a problem | ||
| 8/1/2024 | Sold | $295,000-1.7%$190/sqft |
Source: NKMLS #623672 Report a problem | ||
| 6/17/2024 | Pending sale | $300,000$194/sqft |
Source: NKMLS #623672 Report a problem | ||
| 6/9/2024 | Listed for sale | $300,000$194/sqft |
Source: NKMLS #622926 Report a problem | ||
| 5/31/2024 | Pending sale | $300,000$194/sqft |
Source: NKMLS #622926 Report a problem | ||
| 5/23/2024 | Listed for sale | $300,000$194/sqft |
Source: NKMLS #622926 Report a problem | ||
| 5/20/2024 | Pending sale | $300,000$194/sqft |
Source: NKMLS #622926 Report a problem | ||
| 5/17/2024 | Listed for sale | $300,000$194/sqft |
Source: NKMLS #622926 Report a problem | ||
Public tax history
| Year | Property taxes | Tax assessment |
|---|---|---|
| 2024 | $4,210 +262.2% | $265,000 +265.5% |
| 2023 | $1,162 +106.5% | $72,500 +107.1% |
| 2022 | $563 -0.5% | $35,000 |
| 2021 | $566 | $35,000 |
Find assessor info on the county website
Neighborhood: 41094
Nearby homes
- $295,0003 bd2 ba1.3k sqft566 Summer Pointe Dr, Walton, KY 41094Sold

- $297,100-- bd-- ba-- sqft570 Summer Pointe Dr, Walton, KY 41094Off Market
- $263,2003 bd2 ba976 sqft560 Summer Pointe Dr, Walton, KY 41094Off Market
- $271,6003 bd3 ba976 sqft461 Lost Creek Dr, Walton, KY 41094Off Market
- $244,5003 bd2 ba820 sqft574 Summer Pointe Dr, Walton, KY 41094Off Market
- $300,0003 bd3 ba1.4k sqft556 Summer Pointe Dr, Walton, KY 41094Sold
- $418,5004 bd3 ba1.9k sqft465 Lost Creek Dr, Walton, KY 41094Off Market
- $236,8002 bd1 ba1.1k sqft457 Lost Creek Dr, Walton, KY 41094Off Market
Nearby schools
GreatSchools rating
- 8/10Walton-Verona Intermediate SchoolGrades: 4-5Distance: 4.9 mi
- 10/10Walton-Verona Middle SchoolGrades: 6-8Distance: 1.1 mi
- 9/10Walton-Verona High SchoolGrades: 9-12Distance: 1.1 mi
Schools provided by the listing agent
- Elementary: Walton-Verona Elementary
- Middle: Walton-Verona Middle
- High: Walton-Verona High
Source: NKMLS. This data may not be complete. We recommend contacting the local school district to confirm school assignments for this home.
Get a cash offer in 3 minutes
Find out how much your home could sell for in as little as 3 minutes with a no-obligation cash offer.
Estimated market value
$280,200
Get a cash offer in 3 minutes
Find out how much your home could sell for in as little as 3 minutes with a no-obligation cash offer.
Estimated market value
$280,200
- Kentucky
- Boone County
- Walton
- 41094
- 566 Summer Pointe Dr
Nearby cities
Nearby zip codes
Other Walton Topics
