Skip main navigation
Pending
  • Price cut: $10K (7/20)
    $390,990

    566 Swamp Creek Rd, Bechtelsville, PA 19505

    3beds
    1,763sqft
    Townhouse
    Built in 2026
    -- sqft lot
    $396,200 Zestimate®
    $222/sqft
    $120/mo HOA

    What's special

    Modern finishesFinished recreation roomAbundant workspaceLarge center islandOpen-concept layoutWalk-in closetSpacious eat-in kitchen
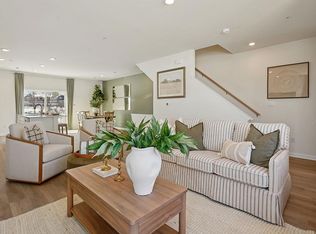
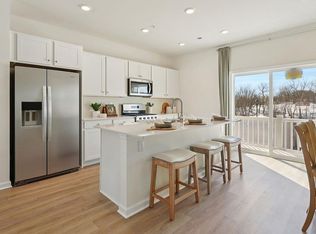
    Welcome to 566 Swamp Creek Road at Spring Garden Meadows by D.R. Horton! Exceptional value meets modern, low-maintenance living in the highly regarded Boyertown Area School District. Priced to make homeownership attainable without sacrificing space or style, this Brand NEW Norris floorplan offers 1,763 square feet of thoughtfully designed living space, 3 bedrooms, 2.5 baths, and a rear-entry 2-car garage, an impressive combination that's hard to find at this price point. Perfect for first-time buyers, the layout provides room to grow and space for every stage of life. Enter on the lower level where you'll find the attached 2-car garage and a finished recreation room that can serve as a home office, workout area, playroom, media room, or guest retreat. Upstairs, the main living level is designed for today's lifestyle, featuring an open-concept layout that seamlessly connects the kitchen, dining area, and great room. The spacious eat-in kitchen showcases a large center island, abundant workspace, and room to gather with family and friends, while the open flow makes entertaining effortless. The upper level is dedicated to comfort and privacy, offering three bedrooms, including a spacious owner's suite with a walk-in closet and dual-vanity bath. A conveniently located laundry area on the bedroom level eliminates trips up and down stairs, making everyday living even easier. Beyond the home itself, Spring Garden Meadows delivers even more value with lawn care and snow removal included, allowing you to spend less time on maintenance and more time enjoying your home. Conveniently located near Route 100 with easy access to Pottstown, Reading, and King of Prussia, you'll enjoy a small-town atmosphere with major commuter routes and shopping destinations just minutes away. If you've been searching for an affordable path into homeownership, this is your opportunity to own a spacious, smartly designed townhome in the Boyertown Area School District while enjoying the benefits of new construction, modern finishes, and outstanding value for the price! * Photos are representative and may vary. Finishes may vary. * All room dimensions are estimated. * ALL OPEN HOUSES BEGIN AT THE MODEL HOME. PLEASE CHECK IN WITH ON-SITE SALES REPRESENTATIVE.
    128 days
    |
    131
    |
    1
    |

    Zillow last checked:

    Listing updated:

    Listed by:

    CHRISTIAN WARREN 215-936-0569,

    D.R. Horton Realty of Pennsylvania 8783220400

    Source: Bright MLS,MLS#: PABK2070702MLS Logo

      Facts & features

      Interior

      Bedrooms & bathrooms
      • Bedrooms: 3
      • Bathrooms: 3
      • Full bathrooms: 2
      • 1/2 bathrooms: 1
      • Main level bathrooms: 1
      Rooms
      • Room types: Dining Room, Primary Bedroom, Bedroom 2, Bedroom 3, Kitchen, Great Room, Recreation Room, Bathroom 2, Primary Bathroom, Half Bath
      Primary bedroom
      • Level: Upper
      • Area: 143 Square Feet
      • Dimensions: 13 X 11
      Bedroom 2
      • Level: Upper
      • Area: 70 Square Feet
      • Dimensions: 7 X 10
      Bedroom 3
      • Level: Upper
      • Area: 63 Square Feet
      • Dimensions: 7 X 9
      Primary bathroom
      • Level: Upper
      Bathroom 2
      • Level: Upper
      Dining room
      • Level: Main
      • Area: 100 Square Feet
      • Dimensions: 10 X 10
      Great room
      • Level: Main
      • Area: 156 Square Feet
      • Dimensions: 12 X 13
      Half bath
      • Level: Main
      Kitchen
      • Level: Main
      Recreation room
      • Level: Lower
      • Area: 285 Square Feet
      • Dimensions: 15 X 19
      Heating
      • Forced Air, Natural Gas
      Cooling
      • Central Air
      Appliances
      • Included: Stainless Steel Appliance(s), Electric Water Heater
      • Laundry: Upper Level
      Features
      • 9'+ Ceilings
      • Flooring: Carpet, Luxury Vinyl
      • Has basement: No
      • Has fireplace: No
      Interior area
      • Total structure area: 1,763
      • Total interior livable area: 1,763 sqft
      • Finished area above ground: 1,763
      Video & virtual tour

      Property

      Parking
      • Total spaces: 4
      • Parking features: Garage Faces Rear, Driveway, Attached
      • Attached garage spaces: 2
      • Uncovered spaces: 2
      • Details: Garage Sqft: 361
      Accessibility
      • Accessibility features: None
      Features
      • Levels: Three
      • Stories: 3
      • Pool features: None
      Details
      • Additional structures: Above Grade
      • Parcel number: NO TAX RECORD
      • Zoning: RES
      • Special conditions: Standard

      Construction

      Type & style
      • Home type: Townhouse
      • Architectural style: Other
      • Property subtype: Townhouse
      Materials
      • Stick Built, Vinyl Siding
      • Foundation: Slab
      • Roof: Architectural Shingle
      Condition
      • Excellent
      • New construction: Yes
      • Year built: 2026
      Details
      • Builder model: Norris
      • Builder name: D.R. Horton

      Utilities & green energy

      • Sewer: Public Sewer
      • Water: Public

      Community & HOA

      Community
      • Subdivision: Spring Garden Meadows
      HOA
      • Has HOA: Yes
      • Services included: Common Area Maintenance, Lawn Care Front, Lawn Care Side, Maintenance Grounds, Snow Removal, Trash
      • HOA fee: $120 monthly
      Location
      • Region: Bechtelsville
      • Municipality: COLEBROOKDALE TWP

      Financial & listing details

      • Price per square foot: $222/sqft
      • Date on market: 4/14/2026
      • Listing agreement: Exclusive Right To Sell
      • Ownership: Fee Simple

        Estimated market value

        $396,200

        $372,000 - $424,000

        $2,395/mo

        Price history

        DateEventPrice
        8/8/2026Pending sale$390,990$222/sqft
        Source: Bright MLS #PABK2070702 Report a problem
        7/20/2026Price change$390,990-2.5%$222/sqft
        Source: Bright MLS #PABK2070702 Report a problem
        7/13/2026Price change$400,990-0.2%$227/sqft
        Source: Bright MLS #PABK2070702 Report a problem
        5/4/2026Price change$401,990-2.2%$228/sqft
        Source: Bright MLS #PABK2070702 Report a problem
        4/14/2026Listed for sale$410,990$233/sqft
        Source: Bright MLS #PABK2070702 Report a problem

        Public tax history

        Tax history is unavailable.

        Monthly payment

        Est. payment

        Payment breakdown

        Explore the cost of this home by adjusting the details. Changes won't be saved.
        All calculations are estimates and provided by Zillow, Inc. for informational purposes only. Actual amounts may vary.
        HOA fees may include property taxes on listings classified as Co-Ops. Contact the listing agent and/or owner for fee details.
        See how much you could borrow to make a competitive offer.

        Climate risks

        Neighborhood: 19505

        Getting around

        20 / 100
        Car-Dependent
        15 / 100
        Somewhat Bikeable

        Nearby schools

        GreatSchools rating
        Schools provided by the listing agent
        • Elementary: Colebrookdale
        • Middle: Boyertown Area Jhs-west
        • High: Boyertown Area Senior
        • District: Boyertown Area

        Source: Bright MLS. This data may not be complete. We recommend contacting the local school district to confirm school assignments for this home.

        A local agent can set up tours, give advice and negotiate with sellers.

        A local lender can help you make sure your offer is ready when you are.

        Browse local experts

        Similar homes