Skip main navigation
Off market
  • $492,500

    566 Tatoosh Ave, West Richland, WA 99353

    3beds
    1,852sqft
    Single Family Residence
    Built in 2025
    8,283 Square Feet Lot
    $492,500 Zestimate®
    $266/sqft
    $2,913 Estimated rent

    Home value

    $492,500

    $468,000 - $517,000

    $2,913/mo

    Zestimate® history
    Loading
    Loading...

    Owner options

    List your home for rent

    $2,913/mo

    Rent Zestimate®

    Find your next renter with Zillow Rental Manager. Plus, with online applications, you can quickly screen prospective tenants – for free.

    Learn more

    $2,913/mo

    Rent Zestimate®

    Refinance and save

    $3,049/mo

    Est. payment

    Refinancing to a lower rate could help reduce your monthly payments and save thousands over the life of the loan.

    See today's rates

    $3,049/mo

    Est. payment

    Explore your selling options

    Work with a Zillow partner agent

    Leverage their expertise and Zillow's premium Showcase listings to get your home seen by more buyers.

    Get started

    List with your own agent

    Get your home in front of millions of buyers by listing it on Zillow.

    Learn how to do it

    Sell it yourself

    Take full control of how buyers see your home on Zillow by listing For Sale by Owner (FSBO).

    List your home

    What's special

    Large covered patioLaminate plank flooringNatural lightTrex deckTile flooringExtra windowsOpen-to-above entry

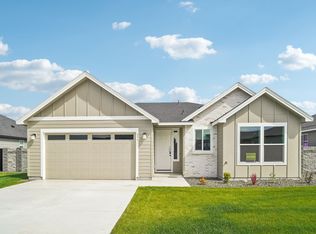
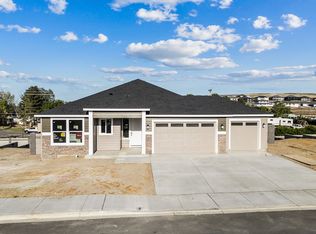
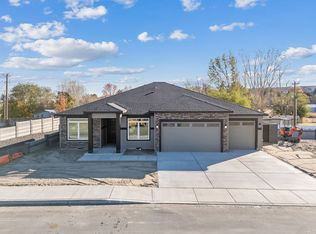
    Stunning Single-Level with Oversized Island and Open-to-Above Entry! This stunning single-level home features an open-to-above entry with extra windows, adding natural light and a sense of spaciousness. The kitchen is equipped with stained hickory cabinets, quartz slab countertops, a full-height 4 by 16-inch subway-style backsplash, stainless gas appliances, pendant lighting, and under-cabinet lighting. The open great room includes a sleek linear gas fireplace. The large covered patio, complete with a Trex deck and rod iron railing, is perfect for outdoor entertaining. Additional highlights include laminate plank flooring throughout the open living areas, tile flooring in the master bath, and a laundry room with upper cabinets and a utility sink. Both bathrooms feature quartz slab countertops. This home also includes full front and back landscaping, a car charger circuit, a garage door opener, block wall fencing, and a metal gate. Located in The Heights at Red Mountain Ranch, the community offers walking trails, a 7-acre park with play structures, a basketball court, and a soccer field. Annual HOA is just $412. *Photos are of a similar home with different finishes and options selected. **No Seller Paid Commission**

    This property is not currently displayed as for sale or rent on Zillow. This may be different from what's on other websites or public sources.

    Zillow last checked:

    Listing updated:

    Source: Aho ConstructionMLS Logo

    Facts & features

    Interior

    Bedrooms & bathrooms
    • Bedrooms: 3
    • Bathrooms: 2
    • Full bathrooms: 2
    Heating
    • Electric, Forced Air, Heat Pump
    Cooling
    • Central Air
    Appliances
    • Included: Dishwasher, Disposal, Microwave, Range
    Features
    • Wired for Data
    Interior area
    • Total interior livable area: 1,852 sqft

    Property

    Parking
    • Total spaces: 2
    • Parking features: Attached
    • Attached garage spaces: 2
    Features
    • Levels: 1.0
    • Stories: 1
    Lot
    • Size: 8,283 Square Feet

    Construction

    Type & style
    • Home type: SingleFamily
    • Property subtype: Single Family Residence
    Materials
    • Other, Other
    • Roof: Composition
    Condition
    • New Construction
    • New construction: Yes
    • Year built: 2025
    Details
    • Builder name: Aho Construction

    Community & HOA

    Community
    • Subdivision: The Heights at Red Mountain Ranch
    HOA
    • Has HOA: Yes
    • HOA fee: $34 monthly
    Location
    • Region: West Richland

    Financial & listing details

    • Price per square foot: $266/sqft
    • Date on market: 4/5/2025

    Price history

    DateEventPrice
    12/6/2025Listing removed$468,800$253/sqft
    Source: Aho Construction Report a problem
    10/21/2025Pending sale$468,800$253/sqft
    Source: Aho Construction Report a problem
    9/23/2025Price change$468,800+0.7%$253/sqft
    Source: Aho Construction Report a problem
    7/7/2025Pending sale$465,700$251/sqft
    Source: Aho Construction Report a problem
    4/5/2025Listed for sale$465,700$251/sqft
    Source: Aho Construction Report a problem

    Public tax history

    Tax history is unavailable.

    Neighborhood: 99353

    Nearby schools

    GreatSchools rating
    Schools provided by the MLS
    • Elementary: Tapteal Elementary School
    • Middle: Enterprise Middle School
    • High: Hanford High School
    • District: Richland SD 400

    Source: Aho Construction. This data may not be complete. We recommend contacting the local school district to confirm school assignments for this home.

    Get pre-qualified for a loan
    At Zillow Home Loans, we can pre-qualify you in as little as 5 minutes with no impact to your credit score.

    An equal housing lender. NMLS #10287.

    Sell for more on Zillow
    Get a Zillow Showcase℠ listing at no additional cost and you could sell for .
    $492,500
    2% more
    +$9,850
    With Zillow Showcase(estimated)
    $502,350