Welcome to 566 Thorngate Lane, located in the desirable neighborhood of Thorngate and within the award winning Deerfield High School district. Sited perfectly on its lot overlooking a sparkling pond, the wide water views are enjoyed all day long through a spectacular expanse of two story window walls offering a peaceful and private sanctuary. This home has been updated and refreshed by its meticulous owners and includes a 2017 STUCCO exterior and 2017 roof and gutters. Additional recent upgrades include refinished hardwood flooring, first floor and basement repainted 2025, second floor paint and carpet 2022, remodeled primary bath 2024. As you approach the front door, the lovely curb appeal welcomes you inside. The expansive foyer includes a curving staircase leading to the second floor, and dining room to the right. Straight ahead, the gorgeous wide views welcome you, with a two story double sided fireplace creating a natural flow between the family room and living room. The dramatic space is suitable for either a quiet family game night or entertaining a crowd. The eat-in kitchen is nearby and the flow continues with lovely pond views from the eating area. The renovated kitchen includes beautiful white cabinetry with upgraded stainless steel appliances. This is a chef's kitchen with a cooktop with hood vent, double oven, refrigerator, dishwasher, and microwave. The walk-in pantry handles all your storage needs. The custom island was added to enhance this spacious kitchen, with an expansive granite countertop for prepwork, serving and entertaining. The back wall serves as a convenient serving area with additional storage provided through the extensive cabinetry and roll-out drawers. Moving back toward the dining room, the butler's pantry is the perfect spot for setting up for a buffet and entertaining needs. The laundry room is convenient to the garage and includes plenty of storage. Head upstairs to the peaceful primary suite with volume ceilings. The primary bedroom includes a sitting room with fireplace and a wall of windows overlooking the pond. Two primary bedroom closets offer her and his storage space. The primary bath has a spa vibe with large soaking tub, separate vanities, and spacious shower, recently upgraded with new mirrors, lighting, and cabinet pulls. Two additional large bedrooms are connected by a Jack and Jill bath, and the fourth bedroom is ensuite. All bedrooms are large with volume ceilings and the upper level has been freshly painted and carpeted. Stepping down to the lower level, an expansive space opens up including a large recreation room with closet storage, spacious home office, exercise room, bedroom and full bath. The rear patio is a quiet spot to enjoy this wonderful home with its unique location within Thorngate. Located conveniently to the interstate, and minutes to downtown Deerfield, the location can't be beat. Enjoy the peaceful vibes of this upscale neighborhood in a convenient location with its own beautiful park. Welcome home!
Closed
$1,325,000
566 Thorngate Ln, Riverwoods, IL 60015
6beds
5,500sqft
Single Family Residence
Built in 1999
0.48 Acres Lot
$1,396,800 Zestimate®
$241/sqft
$7,227 Estimated rent
Home value
$1,396,800
$1.26M - $1.55M
$7,227/mo
Zestimate® history
Owner options
List your home for rent
$7,227/mo
Rent Zestimate®
Find your next renter with Zillow Rental Manager. Plus, with online applications, you can quickly screen prospective tenants – for free.
$7,227/mo
Rent Zestimate®
Refinance and save
$8,627/mo
Est. payment
Refinancing to a lower rate could help reduce your monthly payments and save thousands over the life of the loan.
$8,627/mo
Est. payment
Explore your selling options
Work with a Zillow partner agent
Leverage their expertise and Zillow's premium Showcase listings to get your home seen by more buyers.
Get startedList with your own agent
Get your home in front of millions of buyers by listing it on Zillow.
Learn how to do itSell it yourself
Take full control of how buyers see your home on Zillow by listing For Sale by Owner (FSBO).
List your homeWhat's special
Sitting room with fireplaceLarge bedroomsSparkling pondCustom islandGorgeous wide viewsVolume ceilingsPeaceful primary suite
Zillow last checked:
Listing updated:
Listed by:
Sheryl Graff 847-650-1820,
Compass
Bought with:
Nathan Freeborn
Redfin Corporation
Source: MRED as distributed by MLS GRID,MLS#: 12358870
Facts & features
Interior
Bedrooms & bathrooms
- Bedrooms: 6
- Bathrooms: 6
- Full bathrooms: 5
- 1/2 bathrooms: 1
Rooms
- Room types: Foyer, Bedroom 5, Bedroom 6, Office, Exercise Room, Recreation Room, Sitting Room
Primary bedroom
- Features: Flooring (Carpet), Bathroom (Full)
- Level: Second
- Area: 408 Square Feet
- Dimensions: 17X24
Bedroom 2
- Features: Flooring (Carpet)
- Level: Second
- Area: 480 Square Feet
- Dimensions: 20X24
Bedroom 3
- Features: Flooring (Carpet)
- Level: Second
- Area: 216 Square Feet
- Dimensions: 12X18
Bedroom 4
- Features: Flooring (Carpet)
- Level: Second
- Area: 396 Square Feet
- Dimensions: 22X18
Bedroom 5
- Level: Main
- Area: 312 Square Feet
- Dimensions: 13X24
Bedroom 6
- Features: Flooring (Carpet)
- Level: Basement
- Area: 195 Square Feet
- Dimensions: 15X13
Dining room
- Features: Flooring (Hardwood)
- Level: Main
- Area: 272 Square Feet
- Dimensions: 17X16
Exercise room
- Features: Flooring (Carpet)
- Level: Basement
- Area: 156 Square Feet
- Dimensions: 13X12
Family room
- Features: Flooring (Carpet)
- Level: Main
- Area: 450 Square Feet
- Dimensions: 18X25
Foyer
- Features: Flooring (Hardwood)
- Level: Main
- Area: 240 Square Feet
- Dimensions: 15X16
Kitchen
- Features: Kitchen (Eating Area-Table Space, Island, Pantry-Butler), Flooring (Hardwood)
- Level: Main
- Area: 300 Square Feet
- Dimensions: 20X15
Laundry
- Level: Main
- Area: 152 Square Feet
- Dimensions: 8X19
Living room
- Features: Flooring (Carpet)
- Level: Main
- Area: 594 Square Feet
- Dimensions: 18X33
Office
- Features: Flooring (Carpet)
- Level: Basement
- Area: 342 Square Feet
- Dimensions: 19X18
Recreation room
- Features: Flooring (Carpet)
- Level: Basement
- Area: 1715 Square Feet
- Dimensions: 35X49
Sitting room
- Features: Flooring (Carpet)
- Level: Basement
- Area: 432 Square Feet
- Dimensions: 18X24
Heating
- Natural Gas, Forced Air
Cooling
- Central Air
Appliances
- Included: Double Oven, Dishwasher, Refrigerator, Stainless Steel Appliance(s), Cooktop, Oven, Range Hood
- Laundry: Main Level
Features
- Cathedral Ceiling(s), 1st Floor Bedroom, Walk-In Closet(s), Pantry
- Flooring: Hardwood
- Basement: Finished,Full
- Number of fireplaces: 2
- Fireplace features: Double Sided, Family Room, Living Room, Master Bedroom
Interior area
- Total structure area: 7,900
- Total interior livable area: 5,500 sqft
- Finished area below ground: 2,400
Property
Parking
- Total spaces: 3
- Parking features: Garage Door Opener, On Site, Garage Owned, Attached, Garage
- Attached garage spaces: 3
- Has uncovered spaces: Yes
Accessibility
- Accessibility features: No Disability Access
Features
- Stories: 2
- Patio & porch: Deck
- Fencing: Invisible
- Has view: Yes
- View description: Back of Property
- Has water view: Yes
- Water view: Back of Property
- Waterfront features: Pond
Lot
- Size: 0.48 Acres
- Dimensions: 203X117X159X55X68
Details
- Parcel number: 15362070020000
- Special conditions: None
Construction
Type & style
- Home type: SingleFamily
- Property subtype: Single Family Residence
Materials
- Stucco
- Foundation: Concrete Perimeter
- Roof: Asphalt
Condition
- New construction: No
- Year built: 1999
Details
- Builder model: CUSTOM
Utilities & green energy
- Sewer: Public Sewer
- Water: Public
Community & HOA
Community
- Features: Lake
- Subdivision: Thorngate
HOA
- Has HOA: Yes
- Services included: Other
- HOA fee: $155 monthly
Location
- Region: Riverwoods
Financial & listing details
- Price per square foot: $241/sqft
- Tax assessed value: $1,191,824
- Annual tax amount: $31,515
- Date on market: 5/18/2025
- Listing terms: Conventional
- Ownership: Fee Simple
Price history
| Date | Event | Price |
|---|---|---|
| 8/18/2025 | Sold | $1,325,000-5.4%$241/sqft |
Source:  MRED as distributed by MLS GRID #12358870 Report a problem MRED as distributed by MLS GRID #12358870 Report a problem | ||
| 8/1/2025 | Pending sale | $1,399,999$255/sqft |
Source: MRED as distributed by MLS GRID #12358870 Report a problem | ||
| 7/3/2025 | Contingent | $1,399,999$255/sqft |
Source: MRED as distributed by MLS GRID #12358870 Report a problem | ||
| 6/28/2025 | Price change | $1,399,999-3.4%$255/sqft |
Source: MRED as distributed by MLS GRID #12358870 Report a problem | ||
| 6/24/2025 | Listed for sale | $1,450,000$264/sqft |
Source: MRED as distributed by MLS GRID #12358870 Report a problem | ||
| 6/20/2025 | Contingent | $1,450,000$264/sqft |
Source: MRED as distributed by MLS GRID #12358870 Report a problem | ||
| 6/11/2025 | Price change | $1,450,000-3.3%$264/sqft |
Source: MRED as distributed by MLS GRID #12358870 Report a problem | ||
| 5/18/2025 | Listed for sale | $1,499,000-14.3%$273/sqft |
Source: MRED as distributed by MLS GRID #12358870 Report a problem | ||
| 9/13/2006 | Sold | $1,750,000+460%$318/sqft |
Source: Public Record Report a problem | ||
| 8/21/1996 | Sold | $312,500+38.9%$57/sqft |
Source: Public Record Report a problem | ||
| 12/29/1994 | Sold | $225,000$41/sqft |
Source: Public Record Report a problem | ||
Public tax history
| Year | Property taxes | Tax assessment |
|---|---|---|
| 2024 | $31,515 +3.7% | $429,814 +8.2% |
| 2023 | $30,381 +2.2% | $397,235 +6% |
| 2022 | $29,734 +2.6% | $374,821 +3.4% |
| 2021 | $28,973 +4.1% | $362,489 +0.7% |
| 2020 | $27,843 +4.5% | $359,803 +0.4% |
| 2019 | $26,632 +1.6% | $358,477 -4.2% |
| 2018 | $26,222 | $374,204 +2.4% |
| 2017 | $26,222 -10.5% | $365,469 -11.1% |
| 2016 | $29,301 +10.6% | $411,137 +6.9% |
| 2015 | $26,503 +0.9% | $384,492 +15.4% |
| 2014 | $26,255 +0.3% | $333,233 -0.2% |
| 2012 | $26,172 -0.8% | $333,901 -11.1% |
| 2011 | $26,394 -2.3% | $375,550 -11.4% |
| 2010 | $27,016 +5.1% | $423,819 -5.2% |
| 2009 | $25,715 -8.7% | $447,302 -12.3% |
| 2008 | $28,178 +12.3% | $510,208 -0.4% |
| 2006 | $25,088 +4.5% | $512,351 |
| 2005 | $24,009 +5.6% | -- |
| 2004 | $22,731 +8.6% | -- |
| 2003 | $20,922 +0.1% | -- |
| 2002 | $20,893 +8% | -- |
| 2001 | $19,343 +1.3% | $321,852 +3.5% |
| 2000 | $19,099 | $310,908 |
Find assessor info on the county website
Neighborhood: 60015
Nearby homes
- $1,476,9005 bd5 ba4.7k sqft556 Thorngate Ln, Riverwoods, IL 60015Off Market

- $1,608,100-- bd3 ba4.9k sqft586 Thorngate Ln, Riverwoods, IL 60015Off Market
- $1,386,1004 bd5 ba4.3k sqft2535 Royal Troon Ct, Riverwoods, IL 60015Off Market
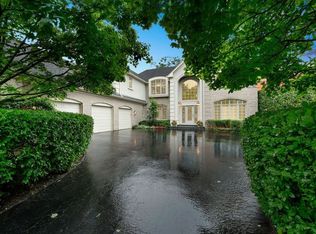
- $1,663,3004 bd4 ba6.8k sqft546 Thorngate Ln, Riverwoods, IL 60015Off Market
- $1,380,200-- bd4 ba7.1k sqft2534 Shoal Creek Ct, Riverwoods, IL 60015Off Market
- $1,426,900-- bd5 ba7k sqft2536 Royal Troon Ct, Riverwoods, IL 60015Off Market
- $1,453,400-- bd4 ba4.6k sqft2525 Royal Troon Ct, Riverwoods, IL 60015Off Market
- $1,471,100-- bd3 ba3.6k sqft526 Thorngate Ln, Riverwoods, IL 60015Off Market
Nearby schools
GreatSchools rating
- 10/10South Park Elementary SchoolGrades: PK-5Distance: 1.4 mi
- 9/10Charles J Caruso Middle SchoolGrades: 6-8Distance: 1 mi
- 10/10Deerfield High SchoolGrades: 9-12Distance: 2.5 mi
Schools provided by the listing agent
- Elementary: South Park Elementary School
- Middle: Charles J Caruso Middle School
- High: Deerfield High School
- District: 109
Source: MRED as distributed by MLS GRID. This data may not be complete. We recommend contacting the local school district to confirm school assignments for this home.
Get a cash offer in 3 minutes
Find out how much your home could sell for in as little as 3 minutes with a no-obligation cash offer.
Estimated market value
$1,396,800
Get a cash offer in 3 minutes
Find out how much your home could sell for in as little as 3 minutes with a no-obligation cash offer.
Estimated market value
$1,396,800
- Illinois
- Lake County
- Riverwoods
- 60015
- 566 Thorngate Ln
Nearby cities
Nearby zip codes
Other Riverwoods Topics
