Experience the perfect blend of comfort, style, and modern convenience in this beautifully maintained home located in one of Lincoln's most desirable neighborhoods. Thoughtfully designed for everyday living and effortless entertaining, this residence offers an inviting open-concept floor plan and exceptional indoor-outdoor living. At the heart of the home, the spacious kitchen seamlessly connects to the living area, creating a warm and welcoming gathering space. Home chefs will appreciate the large center island with sink, double ovens, smart refrigerator, abundant cabinetry, and generous workspace ideal for preparing meals and hosting family and friends. The private primary suite provides a relaxing retreat, featuring a spa-inspired bathroom with dual vanities, a large walk-in shower, and ample storage. Additional living spaces are equally well-appointed, offering flexibility and comfort for family members and guests alike. The large upstairs loft offers a separate space for family or friends to connect. Step outside to your own backyard oasis, complete with a covered patio, cozy fire pit, and private yard perfect for entertaining, relaxing, or enjoying beautiful California evenings year-round. This POOL SIZED LOT can support a large pool and still have plenty of space for other outdoor activities. Residents enjoy access to nearby community parks and playgrounds, enhancing the neighborhood's welcoming atmosphere and active lifestyle. Don't miss this opportunity to own a move-in-ready home that combines modern amenities, functional design, and an outstanding location. Schedule your private tour today.
Active
Price cut: $25K (7/15)
$725,000
566 Verona Cir, Lincoln, CA 95648
4beds
3,085sqft
Single Family Residence
Built in 2016
6,342 Square Feet Lot
$722,300 Zestimate®
$235/sqft
$-- HOA
What's special
Pool sized lotBackyard oasisPrivate primary suiteGenerous workspaceSpa-inspired bathroomInviting open-concept floor planLarge upstairs loft
- 42 days |
- 564 |
- 19 |
Zillow last checked:
Listing updated:
Listed by:
Jeffery Deter DRE #01996552 916-749-2181,
Keller Williams Realty
Source: MetroList Services of CA,MLS#: 226072904Originating MLS: MetroList Services, Inc.
Facts & features
Interior
Bedrooms & bathrooms
- Bedrooms: 4
- Bathrooms: 4
- Full bathrooms: 3
- Partial bathrooms: 1
Dining room
- Features: Space in Kitchen, Formal Area
Kitchen
- Features: Butlers Pantry, Pantry Closet, Granite Counters, Island w/Sink
Heating
- Central
Cooling
- Ceiling Fan(s), Central Air
Appliances
- Laundry: Cabinets
Features
- Flooring: Carpet, Wood
- Has fireplace: No
Interior area
- Total structure area: 0
- Total interior livable area: 3,085 sqft
Property
Parking
- Total spaces: 3
- Parking features: Attached, Garage Door Opener, Garage Faces Front
- Attached garage spaces: 3
Lot
- Size: 6,342 Square Feet
- Features: Auto Sprinkler F&R, Curb(s)/Gutter(s)
Details
- Parcel number: 009310031000
- Zoning: R1
- Special conditions: Other
Construction
Type & style
- Home type: SingleFamily
- Property subtype: Single Family Residence
Materials
- Stucco, Frame, Wood
- Foundation: Concrete, Slab
- Roof: Tile
Condition
- Year built: 2016
Utilities & green energy
- Electric: 220 Volts
- Sewer: Sewer in Street
- Water: Public
- Utilities for property: Cable Available, Public, Sewer Connected
Community & HOA
Location
- Region: Lincoln
Financial & listing details
- Price per square foot: $235/sqft
- Tax assessed value: $571,097
- Annual tax amount: $9,036
- Price range: $725K - $725K
- Date on market: 6/10/2026
Estimated market value
$722,300
$686,000 - $758,000
$3,781/mo
Price history
| Date | Event | Price |
|---|---|---|
| 7/15/2026 | Price change | $725,000-3.3%$235/sqft |
Source: MetroList Services of CA #226072904 Report a problem | ||
| 7/2/2026 | Price change | $750,000-1.3%$243/sqft |
Source: MetroList Services of CA #226072904 Report a problem | ||
| 6/10/2026 | Listed for sale | $760,000-1.9%$246/sqft |
Source: MetroList Services of CA #226072904 Report a problem | ||
| 5/10/2026 | Listing removed | $775,000$251/sqft |
Source: MetroList Services of CA #226053517 Report a problem | ||
| 4/29/2026 | Listed for sale | $775,000+57.4%$251/sqft |
Source: MetroList Services of CA #226053517 Report a problem | ||
| 4/16/2026 | Listing removed | $4,000$1/sqft |
Source: Zillow Rentals Report a problem | ||
| 3/29/2026 | Listed for rent | $4,000$1/sqft |
Source: Zillow Rentals Report a problem | ||
| 8/5/2016 | Sold | $492,500$160/sqft |
Source: Public Record Report a problem | ||
Public tax history
| Year | Property taxes | Tax assessment |
|---|---|---|
| 2025 | $9,036 +1.5% | $571,097 +2% |
| 2024 | $8,903 +1.5% | $559,900 +2% |
| 2023 | $8,770 +2.1% | $548,922 +2% |
| 2022 | $8,589 +3.2% | $538,160 +2% |
| 2021 | $8,322 +2% | $527,609 +2.8% |
| 2020 | $8,162 | $513,000 +0.2% |
| 2019 | $8,162 +3.2% | $511,962 +2% |
| 2018 | $7,908 +3% | $501,924 +2% |
| 2017 | $7,679 +159.1% | $492,083 +1385% |
| 2016 | $2,964 +183.5% | $33,136 +1.5% |
| 2015 | $1,046 | $32,639 |
Find assessor info on the county website
Monthly payment
Est. payment
Payment breakdown
Explore the cost of this home by adjusting the details. Changes won't be saved.Climate risks
Neighborhood: 95648
Nearby schools
GreatSchools rating
- 6/10Lincoln Crossing Elementary SchoolGrades: K-5Distance: 0.8 mi
- 9/10Twelve Bridges Middle SchoolGrades: 6-8Distance: 2.7 mi
- 8/10Twelve Bridges High SchoolGrades: 9-12Distance: 2.3 mi
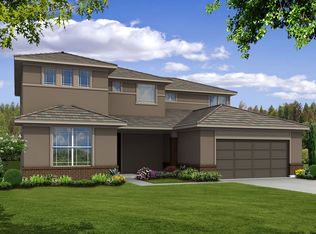
- $705,3004 bd3 ba2.6k sqft578 Verona Cir, Lincoln, CA 95648Off Market
- $791,2004 bd3 ba2.3k sqft554 Verona Cir, Lincoln, CA 95648Off Market

- $771,8005 bd-- ba3.6k sqft1429 Portello Way, Lincoln, CA 95648Off Market

- $592,8003 bd2 ba1.9k sqft1445 Portello Way, Lincoln, CA 95648Off Market
- $659,3003 bd3 ba2.2k sqft1413 Portello Way, Lincoln, CA 95648Off Market
- $846,0004 bd4 ba3k sqft590 Verona Cir, Lincoln, CA 95648Off Market
- $804,5004 bd4 ba3.3k sqft557 Verona Cir, Lincoln, CA 95648Off Market
- $657,8003 bd2 ba2.5k sqft1461 Portello Way, Lincoln, CA 95648Off Market
A local agent can set up tours, give advice and negotiate with sellers.
Similar homes
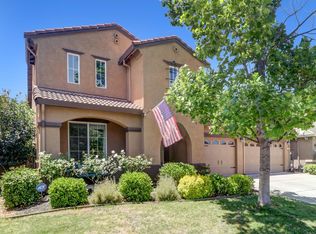
- $729,0005 bd3 ba3.1k sqft814 Farrington Ln, Lincoln, CA 95648For Sale
 MLS ID #226082446, Lindsey Mullock. MetroList Services of CA
 - $719,9004 bd3 ba2.6k sqft1084 Fullerton Ranch Rd, Lincoln, CA 95648For Sale
 MLS ID #226087840, GIntaras Biza. MetroList Services of CA
 - $680,0004 bd2 ba2.9k sqft114 Marland Ct, Lincoln, CA 95648For Sale
 NextHome
 - $799,0005 bd3 ba3k sqft1282 Renison Ln, Lincoln, CA 95648For Sale
 MLS ID #226082320, Jarret Haley. MetroList Services of CA
 - $760,0004 bd3 ba2.9k sqft187 Cardini Ln, Lincoln, CA 95648For SaleMLS ID #226078195, Krissy Pancho. MetroList Services of CA
- $749,0003 bd3 ba2.2k sqft979 Carson River Dr, Lincoln, CA 95648For SaleMLS ID #226081322, Lisa Paragary. MetroList Services of CA
- $599,0004 bd3 ba2.3k sqft3203 Huntington St, Lincoln, CA 95648For SaleMLS ID #226081288, Ann Zinda. MetroList Services of CA
- $712,5005 bd3 ba3.1k sqft2116 Abbeyhill Rd, Lincoln, CA 95648For SaleMLS ID #226022149, Shawna Grace. MetroList Services of CA
- $599,0004 bd3 ba2.1k sqft2938 Lindbergh Ln, Lincoln, CA 95648For SaleMLS ID #226086588, Gregory Piersol. MetroList Services of CA
- $815,0006 bd4 ba2.8k sqft1916 Beale Cir, Lincoln, CA 95648For SaleNextHome
- $559,9004 bd3 ba1.8k sqft2350 Winterrush Ln, Lincoln, CA 95648For SaleMLS ID #226070105, Dayna Summers. MetroList Services of CA
- $550,0003 bd2 ba1.7k sqft986 Ashford Ln, Lincoln, CA 95648For SaleMLS ID #226078291, Kristine Wyatt. MetroList Services of CA
- $939,0005 bd5 ba3.9k sqft2749 Lincoln Airpark Dr, Lincoln, CA 95648For SaleMLS ID #226078672, Oleg Minzu. MetroList Services of CA
- $749,0004 bd4 ba2.8k sqft1707 Teal Ct, Rocklin, CA 95765For SaleMLS ID #226081517, Erica Aller. MetroList Services of CA
- $577,0004 bd2 ba1.6k sqft1242 White Pine Ln, Lincoln, CA 95648For SaleMLS ID #226076633, Anthony Scarpelli. MetroList Services of CA
- $745,0004 bd3 ba2.1k sqft2240 Ranch View Dr, Rocklin, CA 95765For SaleMLS ID #226084655, Lupe Springer. MetroList Services of CA
- $734,0004 bd4 ba2.9k sqft962 Browning Ln, Rocklin, CA 95765For SaleMLS ID #225127849, Cobus Rossouw. MetroList Services of CA
- $749,0004 bd3 ba2.2k sqft1749 Greywood Cir, Roseville, CA 95747For SaleMLS ID #226073092, Kit Stahl. MetroList Services of CA
- $769,0003 bd3 ba2.2k sqft1600 Red Lake Way, Lincoln, CA 95648For SaleMLS ID #226057362, Scott Ostrode. MetroList Services of CA
- $870,0002 bd3 ba2.1k sqft1543 Red Lake Way, Lincoln, CA 95648For SaleMLS ID #226084792, Billie Zajec. MetroList Services of CA
Local buyer's agents are ready to help
