Nestled within a vibrant golf community, this end unit townhome exudes contemporary charm and spacious elegance across nearly 2000 square feet. Welcomed by a striking facade, the home boasts a first-floor master bedroom, offering both convenience and luxury. Vaulted ceilings soar overhead, creating an airy ambiance that enhances the sense of space. A large loft area provides versatile living or entertaining space, adaptable to the needs and desires of its occupants. Outside, several exterior living spaces beckon, perfect for enjoying the serene surroundings and balmy breezes. Whether it's morning coffee on the balcony or evening cocktails on the patio, there's ample room to savor every moment outdoors. Inside, an updated kitchen stands as the heart of the home, featuring modern amenities and stylish finishes that cater to both culinary enthusiasts and social gatherings. Bathrooms have been thoughtfully renovated, marrying form with function to offer a retreat-like experience. Descend to the partially finished basement, offering additional flexibility for recreation, hobbies, or storage. This lower level adds valuable square footage and expands the possibilities for comfortable living. In summary, this townhome epitomizes the epitome of contemporary living within the dynamic golf community of Grey Hawk Golf Club, offering not just a residence, but a lifestyle defined by elegance, convenience, and endless possibilities.
Closed
$243,000
566 Vicksburg Ct, Lagrange, OH 44050
3beds
2,783sqft
Townhouse, Condominium
Built in 1998
-- sqft lot
$267,900 Zestimate®
$87/sqft
$2,919 Estimated rent
Home value
$267,900
$255,000 - $281,000
$2,919/mo
Zestimate® history
Owner options
List your home for rent
$2,919/mo
Rent Zestimate®
Find your next renter with Zillow Rental Manager. Plus, with online applications, you can quickly screen prospective tenants – for free.
$2,919/mo
Rent Zestimate®
Refinance and save
$1,836/mo
Est. payment
Refinancing to a lower rate could help reduce your monthly payments and save thousands over the life of the loan.
$1,836/mo
Est. payment
Explore your selling options
Work with a Zillow partner agent
Leverage their expertise and Zillow's premium Showcase listings to get your home seen by more buyers.
Get startedList with your own agent
Get your home in front of millions of buyers by listing it on Zillow.
Learn how to do itSell it yourself
Take full control of how buyers see your home on Zillow by listing For Sale by Owner (FSBO).
List your homeWhat's special
Contemporary charmContemporary livingLarge loft areaExterior living spacesSpacious eleganceUpdated kitchenAmple room
Zillow last checked:
Listing updated:
Listed by:
Vincent Incorvia vince@incorviarealestate.com216-952-3975,
RE/MAX Real Estate Group
Bought with:
Tammy J Koleski, 2003013371
Howard Hanna
Source: MLS Now,MLS#: 5037376 Originating MLS: Akron Cleveland Association of REALTORS
Originating MLS: Akron Cleveland Association of REALTORSFacts & features
Interior
Bedrooms & bathrooms
- Bedrooms: 3
- Bathrooms: 3
- Full bathrooms: 2
- 1/2 bathrooms: 1
- Main level bathrooms: 2
- Main level bedrooms: 1
Primary bedroom
- Description: Flooring: Carpet
- Features: Walk-In Closet(s)
- Level: First
- Dimensions: 15 x 11
Bedroom
- Description: Flooring: Carpet
- Level: Second
- Dimensions: 13 x 11
Bedroom
- Description: Flooring: Carpet
- Level: Second
- Dimensions: 11 x 10
Dining room
- Description: Flooring: Luxury Vinyl Tile
- Features: Vaulted Ceiling(s)
- Level: First
- Dimensions: 11 x 7
Family room
- Description: Flooring: Carpet
- Level: Lower
- Dimensions: 36 x 15
Great room
- Description: Flooring: Carpet
- Features: Fireplace, Vaulted Ceiling(s)
- Level: First
- Dimensions: 24 x 13
Kitchen
- Description: Flooring: Luxury Vinyl Tile
- Features: Stone Counters
- Level: First
- Dimensions: 10 x 9
Laundry
- Description: Flooring: Luxury Vinyl Tile
- Level: First
- Dimensions: 7 x 6
Loft
- Description: Flooring: Carpet
- Features: Tray Ceiling(s), Vaulted Ceiling(s)
- Level: Second
- Dimensions: 12 x 11
Heating
- Forced Air
Cooling
- Central Air
Appliances
- Included: Dryer, Dishwasher, Microwave, Range, Refrigerator
- Laundry: Main Level, In Unit
Features
- Windows: Double Pane Windows
- Basement: Full,Partially Finished
- Number of fireplaces: 1
- Fireplace features: Great Room
Interior area
- Total structure area: 2,783
- Total interior livable area: 2,783 sqft
- Finished area above ground: 1,922
- Finished area below ground: 861
Property
Parking
- Total spaces: 2
- Parking features: Attached, Direct Access, Garage
- Attached garage spaces: 2
Accessibility
- Accessibility features: None
Features
- Levels: Two
- Stories: 2
- Patio & porch: Deck, Patio, Porch
- Has view: Yes
- View description: Meadow
Lot
- Size: 1,546 Square Feet
Details
- Parcel number: 1500035703003
Construction
Type & style
- Home type: Condo
- Property subtype: Townhouse, Condominium
Materials
- Vinyl Siding
- Roof: Asphalt
Condition
- Year built: 1998
Utilities & green energy
- Sewer: Public Sewer
- Water: Public
Community & HOA
Community
- Subdivision: Vicksburg Court
HOA
- Has HOA: No
- Services included: None
- HOA fee: $166 monthly
Location
- Region: Lagrange
Financial & listing details
- Price per square foot: $87/sqft
- Tax assessed value: $193,940
- Annual tax amount: $3,478
- Date on market: 5/10/2024
- Cumulative days on market: 4 days
- Listing terms: Cash,Conventional,FHA,VA Loan
Price history
| Date | Event | Price |
|---|---|---|
| 6/17/2024 | Sold | $243,000+1.3%$87/sqft |
Source:  MLS Now #5037376 Report a problem MLS Now #5037376 Report a problem | ||
| 5/13/2024 | Pending sale | $240,000$86/sqft |
Source: MLS Now #5037376 Report a problem | ||
| 5/10/2024 | Listed for sale | $240,000+43.7%$86/sqft |
Source: MLS Now #5037376 Report a problem | ||
| 4/21/2005 | Sold | $167,000+6.4%$60/sqft |
Source: MLS Now #2159931 Report a problem | ||
| 7/16/2001 | Sold | $157,000$56/sqft |
Source: Public Record Report a problem | ||
Public tax history
| Year | Property taxes | Tax assessment |
|---|---|---|
| 2024 | $2,933 -16.2% | $67,880 +0.3% |
| 2023 | $3,502 +0.7% | $67,670 |
| 2022 | $3,479 0% | $67,670 |
| 2021 | $3,480 +4.4% | $67,670 +14.9% |
| 2020 | $3,333 +0.6% | $58,890 |
| 2019 | $3,314 +3.6% | $58,890 |
| 2018 | $3,198 +11.9% | $58,890 +19.6% |
| 2017 | $2,857 +0.7% | $49,250 |
| 2016 | $2,838 +0.1% | $49,250 |
| 2015 | $2,834 +13.3% | $49,250 |
| 2014 | $2,501 +3.1% | $49,250 |
| 2013 | $2,426 +2.5% | $49,250 |
| 2012 | $2,367 | $49,250 -66.4% |
| 2011 | -- | $146,500 |
| 2010 | -- | -- |
| 2009 | -- | -- |
| 2008 | $2,252 -0.9% | -- |
| 2007 | $2,273 +0.6% | -- |
| 2006 | $2,260 -7.6% | -- |
| 2005 | $2,446 +2.4% | -- |
| 2004 | $2,389 +7.2% | -- |
| 2003 | $2,228 +11.5% | -- |
| 2002 | $1,999 -6% | -- |
| 2001 | $2,127 +6% | -- |
| 2000 | $2,007 | -- |
Find assessor info on the county website
Neighborhood: 44050
Nearby homes
- $248,6002 bd2 ba1.8k sqft570 Vicksburg Ct, Lagrange, OH 44050Off Market
- $257,2003 bd2 ba2.1k sqft574 Vicksburg Ct, Lagrange, OH 44050Off Market
- $274,1003 bd2 ba2.1k sqft562 Vicksburg Ct, Lagrange, OH 44050Off Market
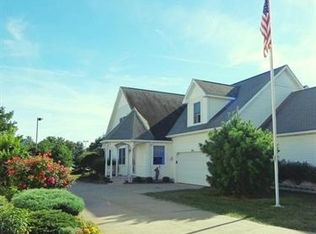
- $246,6002 bd2 ba1.8k sqft559 Vicksburg Ct, Lagrange, OH 44050Off Market
- $267,9003 bd3 ba2.1k sqft578 Vicksburg Ct, Lagrange, OH 44050Off Market
- $44,770-- bd-- ba-- sqft154 Manassas Jct, Lagrange, OH 44050Off Market
- $247,9002 bd2 ba1.8k sqft582 Vicksburg Ct, Lagrange, OH 44050Off Market
- $236,2003 bd2 ba2k sqft563 Vicksburg Ct, Lagrange, OH 44050Off Market
Nearby schools
GreatSchools rating
- 5/10Keystone Elementary SchoolGrades: PK-5Distance: 1 mi
- 7/10Keystone Middle SchoolGrades: 6-8Distance: 1 mi
- 7/10Keystone High SchoolGrades: 9-12Distance: 1.2 mi
Schools provided by the listing agent
- District: Keystone LSD - 4708
Source: MLS Now. This data may not be complete. We recommend contacting the local school district to confirm school assignments for this home.
Get a cash offer in 3 minutes
Find out how much your home could sell for in as little as 3 minutes with a no-obligation cash offer.
Estimated market value
$267,900
Get a cash offer in 3 minutes
Find out how much your home could sell for in as little as 3 minutes with a no-obligation cash offer.
Estimated market value
$267,900
- Ohio
- Lorain County
- Lagrange
- 44050
- 566 Vicksburg Ct
Nearby cities
Nearby zip codes
Other Lagrange Topics
