1/2 off 1st Month's Rent.
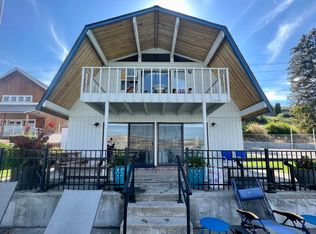
Beautifully maintained 3-bedroom, 1.75-bath home located in the Village community in Manson. This inviting home features an open-concept kitchen with granite countertops, convenient bar seating, and a full suite of appliances, making it perfect for everyday living and entertaining.
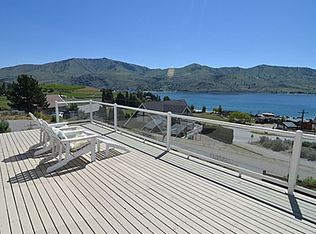
Relax in the spacious living room, highlighted by a stunning gas stone fireplace that creates a warm and welcoming atmosphere. The primary bedroom includes a sliding glass door leading to a private patio. Complete with an automatic sprinkler system for easy lawn maintenance.
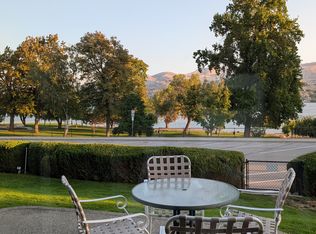
Additional amenities include a double-car garage, gated community entry, and access to community swimming pool. Small back yard that connects to the ample community yard. Pets are welcome with approval and a non-refundable pet fee. Pet rent also applies.
Conveniently located just minutes from downtown Manson, local parks, schools, shopping, and dining, this home offers comfort, convenience, and an exceptional lifestyle in one of the area's most sought-after neighborhoods.
House for rent
Single family residence
Available now
Small dogs OK
What's special
Open-concept kitchenDouble-car garageInviting homeAutomatic sprinkler systemPrivate patioGated community entryConvenient bar seating
- 43 days |
- -- |
- -- |
Zillow last checked:
Listing updated:
Travel times

Let’s turn your rent into credit progress
Build credit history with every on-time payment and get credit for the payment you’re already making.
Facts & features
Interior
Bedrooms & bathrooms
- Bedrooms: 3
- Bathrooms: 2
- Full bathrooms: 2
Interior area
- Total interior livable area: 1,629 sqft
Property
Parking
- Details: Contact manager
Features
- Exterior features: Administration Fee - $250.00, Cleaning And Administration Fees Due At The Time Of Move In, Cleaning Fee - $500.00, Non-Refundable Pet Fee - $500
Details
- Parcel number: 282136914100
Construction
Type & style
- Home type: SingleFamily
- Property subtype: Single Family Residence
Community & HOA
Location
- Region: Manson
Financial & listing details
- Lease term: Contact For Details
Nearby apartments for rent



Price history
| Date | Event | Price |
|---|---|---|
| 9/22/2026 | Price change | $2,600-7.1%$2/sqft |
Source: Zillow Rentals Report a problem | ||
| 9/3/2026 | Listed for rent | $2,800-6.7%$2/sqft |
Source: Zillow Rentals Report a problem | ||
| 8/17/2026 | Listing removed | $3,000$2/sqft |
Source: Zillow Rentals Report a problem | ||
| 8/7/2026 | Price change | $3,000-6.3%$2/sqft |
Source: Zillow Rentals Report a problem | ||
| 8/1/2026 | Listed for rent | $3,200$2/sqft |
Source: Zillow Rentals Report a problem | ||
| 7/29/2026 | Sold | $540,000-1.8%$331/sqft |
Source:  NWMLS as distributed by MLS GRID #2543800 Report a problem NWMLS as distributed by MLS GRID #2543800 Report a problem | ||
| 6/28/2026 | Pending sale | $549,950$338/sqft |
Source: NWMLS as distributed by MLS GRID #2543800 Report a problem | ||
| 6/22/2026 | Listed for sale | $549,950+114.8%$338/sqft |
Source: NWMLS as distributed by MLS GRID #2543800 Report a problem | ||
| 1/29/2013 | Sold | $256,000+412%$157/sqft |
Source: Public Record Report a problem | ||
| 8/27/2010 | Sold | $50,000$31/sqft |
Source: Public Record Report a problem | ||