Skip main navigation
Closed
  • $495,000

    566 Vintage Pointe Run, Mableton, GA 30126

    4beds
    2,941sqft
    Single Family Residence
    Built in 2004
    9,757 Square Feet Lot
    $493,500 Zestimate®
    $168/sqft
    $3,032 Estimated rent

    Home value

    $493,500

    $454,000 - $533,000

    $3,032/mo

    Zestimate® history
    Loading
    Loading...

    Owner options

    List your home for rent

    $3,032/mo

    Rent Zestimate®

    Find your next renter with Zillow Rental Manager. Plus, with online applications, you can quickly screen prospective tenants – for free.

    Learn more

    $3,032/mo

    Rent Zestimate®

    Refinance and save

    $3,553/mo

    Est. payment

    Refinancing to a lower rate could help reduce your monthly payments and save thousands over the life of the loan.

    See today's rates

    $3,553/mo

    Est. payment

    Explore your selling options

    Work with a Zillow partner agent

    Leverage their expertise and Zillow's premium Showcase listings to get your home seen by more buyers.

    Get started

    List with your own agent

    Get your home in front of millions of buyers by listing it on Zillow.

    Learn how to do it

    Sell it yourself

    Take full control of how buyers see your home on Zillow by listing For Sale by Owner (FSBO).

    List your home

    What's special

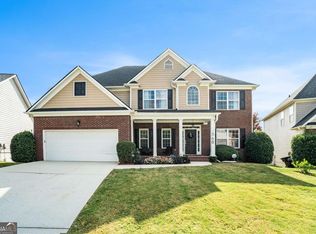
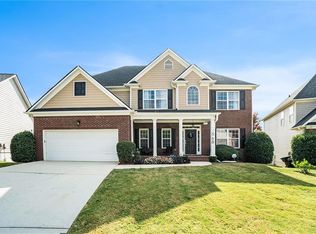
    Charming Traditional Home in Vinings Vintage Community 566 Vintage Pointe Run | Mableton, GA 30126. Welcome to 566 Vintage Pointe Run-a meticulously maintained residence nestled in the highly sought-after Vinings Vintage neighborhood of Mableton, GA. This traditional-style home offers the perfect blend of timeless design, generous living space, and modern convenience, making it a truly exceptional place to call home. Freshly painted and thoughtfully designed, the home features a spacious floor plan with soaring ceilings and abundant natural light throughout. A full basement offers endless possibilities for storage, recreation, or future expansion-perfect for growing families or entertaining guests. While move-in ready, this home is still looking for the buyer's personal touch to make tasteful updates and truly make it their own. Outdoor Living at Its Best Enjoy a private, fenced backyard ideal for relaxation, play, and hosting gatherings. A charming swing set is already in place and ready to be enjoyed by the new owners. Exceptional Community Amenities Residents of Vinings Vintage enjoy access to a range of amenities including a clubhouse, swimming pool, and tennis courts-all designed to enhance your lifestyle and foster a strong sense of community. Prime Location Conveniently located just minutes from the vibrant Vinings area, you'll enjoy easy access to premier dining, boutique shopping, and entertainment. Quick access to major highways makes commuting to downtown Atlanta and nearby areas a breeze. Don't miss your opportunity to own this beautiful home in one of Mableton's most desirable communities-with room to upgrade and make it uniquely yours!

    Zillow last checked:

    Listing updated:

    Listed by:

    Taiwo Oniru-Akintokun 470-656-5374,

    Keller Williams Realty Cityside

    Bought with:

    Joshua Meduoye, 402302

    eXp Realty

    Source: GAMLS,MLS#: 10517288MLS Logo

    Facts & features

    Interior

    Bedrooms & bathrooms
    • Bedrooms: 4
    • Bathrooms: 3
    • Full bathrooms: 3
    • Main level bathrooms: 1
    • Main level bedrooms: 1
    Rooms
    • Room types: Great Room
    Kitchen
    • Features: Breakfast Area, Solid Surface Counters
    Heating
    • Natural Gas, Zoned
    Cooling
    • Ceiling Fan(s), Central Air, Zoned
    Appliances
    • Included: Dishwasher, Disposal, Microwave, Gas Water Heater
    • Laundry: Laundry Closet, In Hall, Upper Level
    Features
    • Double Vanity, Central Vacuum
    • Flooring: Carpet, Hardwood
    • Basement: Bath/Stubbed,Daylight,Exterior Entry,Full,Interior Entry
    • Number of fireplaces: 1
    • Fireplace features: Factory Built, Family Room, Gas Log, Gas Starter
    • Common walls with other units/homes: No One Below,No One Above
    Interior area
    • Total structure area: 2,941
    • Total interior livable area: 2,941 sqft
    • Finished area above ground: 2,454
    • Finished area below ground: 487

    Property

    Parking
    • Total spaces: 2
    • Parking features: Attached, Garage Door Opener, Garage, Kitchen Level
    • Has attached garage: Yes
    Features
    • Levels: Two
    • Stories: 2
    • Patio & porch: Deck
    • Fencing: Back Yard,Fenced,Front Yard
    Lot
    • Size: 9,757 Square Feet
    • Features: Level, Private
    Details
    • Parcel number: 18018400710
    • Special conditions: As Is

    Construction

    Type & style
    • Home type: SingleFamily
    • Architectural style: Traditional
    • Property subtype: Single Family Residence
    Materials
    • Brick
    • Roof: Composition
    Condition
    • Resale
    • New construction: No
    • Year built: 2004

    Utilities & green energy

    • Sewer: Public Sewer
    • Water: Public
    • Utilities for property: Cable Available, Underground Utilities, Electricity Available, High Speed Internet

    Community & HOA

    Community
    • Features: Clubhouse, Tennis Court(s), Street Lights, Sidewalks, Near Shopping, Pool
    • Security: Security System, Smoke Detector(s)
    • Subdivision: Vinings Vintage
    HOA
    • Has HOA: Yes
    • Services included: Swimming, Tennis
    • HOA fee: $570 annually
    Location
    • Region: Mableton

    Financial & listing details

    • Price per square foot: $168/sqft
    • Tax assessed value: $468,280
    • Annual tax amount: $5,647
    • Date on market: 5/9/2025
    • Cumulative days on market: 9 days
    • Listing agreement: Exclusive Agency,Exclusive Right To Sell
    • Listing terms: 1031 Exchange,Cash,Conventional,FHA,USDA Loan,VA Loan
    • Electric utility on property: Yes

    Price history

    DateEventPrice
    6/12/2025Sold$495,000+2.1%$168/sqft
    Source: GAMLS #10517288 Report a problem
    5/18/2025Pending sale$484,900$165/sqft
    Source: GAMLS #10517288 Report a problem
    5/9/2025Listed for sale$484,900+94%$165/sqft
    Source: GAMLS #10517288 Report a problem
    11/9/2009Sold$250,000-3.4%$85/sqft
    Source: Public Record Report a problem
    6/29/2004Sold$258,900$88/sqft
    Source: Public Record Report a problem

    Public tax history

    YearProperty taxesTax assessment
    2024$5,647 $187,312
    2023$5,647 +45.1%$187,312 +46%
    2022$3,892 $128,252
    2021$3,892 +9.5%$128,252 +9.5%
    2020$3,555 +6.2%$117,140 +6.2%
    2019$3,347 $110,280
    2018$3,347 $110,280 +17.4%
    2017$3,347 +24%$93,904
    2016$2,700 +10.3%$93,904 +13%
    2015$2,448 -0.8%$83,104
    2014$2,469 +9.9%$83,104 +10.8%
    2013$2,247 -0.8%$75,004
    2012$2,266 -19.1%$75,004 -18.9%
    2011$2,800 +5.3%$92,528
    2010$2,660 +9%$92,528 -1.4%
    2009$2,441 +5.9%$93,876
    2006$2,305 -0.4%$93,876
    2005$2,315 +242.9%$93,876 +315.4%
    2004$675 $22,600
    Find assessor info on the county website

    Neighborhood: 30126

    Nearby schools

    GreatSchools rating
    Schools provided by the listing agent
    • Elementary: Clay
    • Middle: Lindley
    • High: Pebblebrook

    Source: GAMLS. This data may not be complete. We recommend contacting the local school district to confirm school assignments for this home.

    Get a cash offer in 3 minutes
    Find out how much your home could sell for in as little as 3 minutes with a no-obligation cash offer.
    Estimated market value
    $493,500
    Get a cash offer in 3 minutes
    Find out how much your home could sell for in as little as 3 minutes with a no-obligation cash offer.
    Estimated market value
    $493,500