Classic two bedroom unit with wainscoting and hardwood floors exudes timeless elegance and charm.
You can see the charm and character of this unit as soon as you walk in. The long hallway, hardwood floors treated floor moldings, high ceilings and tastefully done lighting.
The first room you see is the bathroom. Fully upgraded with stone floors, frameless shower door, full size tub, windowed with pedestal sink. Newly replaced medicine cabinet as well.
The next is one of the two split bedrooms. This one has the original double wide closet that is almost new. Restored to its original oak with generous overheard cabinet space.
Once you pass this room you enter the large dining room. Also windowed with a gorgeous fixture to center your 6-8 dinner table. Look at the details of the original floor moldings and wainscoting.
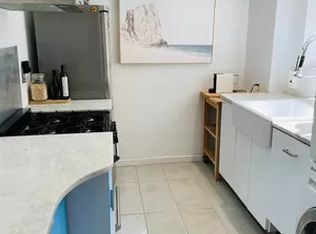
The kitchen, off the dining room, has the original china cabinet. Again, fully restored to its original wood with glass panes. It also has the double slide out cutting boards. This very good size kitchen can also be made larger. (Ask me how?) The kitchen also features a washer, stainless steel appliances, a deep basin and good countertop space. And is very well lit.
The living room is separated by two XL French doors with glass panes. Incredibly beautiful and allowing natural sunlight to pass through both rooms. This room can also double as a third bedroom. Here you will notice the fully restored original cast iron radiator.
Off of the living room is your second bedroom. Unlike the other rooms, this one has a fully painted double wide closet. Currently used as a home office, this room can also fit a queen size bedroom and some furniture.
The building has an elevator, is self-managed and is in great financial shape. All banks will lend in this property. The maintenance is low and very competitive for the neighborhood.
The area amenities are the major shopping corridor on Broadway, numerous restaurants, eateries, coffee shops; also a short ride to the Bronx Terminal Market for big box stores, and booked by two highways (IS87 and the Henry Hudson). There are numerous city buses along with the 1 and C train nearby. Here you are a short walk to Riverside walking path, Riverbank Park, Jumel Mansion and nearby museums. What a bargain of a place and a short ride to lower Manhattan.
This is an HDFC with 120% AMI. The coop will allow 90% financing and only consider income but not assets. This should also be a primary residence. Gifting, co-purchasing and guarantors are allowed.
Showings during open house hours or by appt.
Sold
$460,000
566 W 159th St APT 21, New York, NY 10032
2beds
--sqft
Coop
Built in 1913
-- sqft lot
$-- Zestimate®
$--/sqft
$3,781 Estimated rent
Home value
Not available
Estimated sales range
Not available
$3,781/mo
Zestimate® history
Owner options
List your home for rent
$3,781/mo
Rent Zestimate®
Find your next renter with Zillow Rental Manager. Plus, with online applications, you can quickly screen prospective tenants – for free.
$3,781/mo
Rent Zestimate®
Refinance and save
$3,253/mo
Est. payment
Refinancing to a lower rate could help reduce your monthly payments and save thousands over the life of the loan.
$3,253/mo
Est. payment
Explore your selling options
Work with a Zillow partner agent
Leverage their expertise and Zillow's premium Showcase listings to get your home seen by more buyers.
Get startedList with your own agent
Get your home in front of millions of buyers by listing it on Zillow.
Learn how to do itSell it yourself
Take full control of how buyers see your home on Zillow by listing For Sale by Owner (FSBO).
List your homeWhat's special
Gorgeous fixtureNatural sunlightDeep basinHigh ceilingsStainless steel appliancesDouble wide closetOriginal oak
Zillow last checked:
Listing updated:
Listed by:
John Suarez,
A.N. Shell Realty
Source: StreetEasy,MLS#: S1772387
Facts & features
Interior
Bedrooms & bathrooms
- Bedrooms: 2
- Bathrooms: 1
- Full bathrooms: 1
Appliances
- Included: Washer/Dryer
Features
- Flooring: Hardwood
Property
Features
- Has view: Yes
- View description: City
Details
- Parcel number: 02117001221
- Special conditions: Restricted Sale
Construction
Type & style
- Home type: Cooperative
- Property subtype: Coop
Condition
- Year built: 1913
Community & HOA
Community
- Subdivision: Washington Heights
HOA
- Has HOA: Yes
- Amenities included: Elevator(s)
- Services included: Maintenance
- HOA fee: $771 monthly
Location
- Region: New York
Financial & listing details
- Tax assessed value: $1,793,000
- Annual tax amount: $83,326
- Date on market: 5/21/2025
Price history
| Date | Event | Price |
|---|---|---|
| 2/13/2026 | Sold | $460,000-3.2% |
Source: StreetEasy #S1772387 Report a problem | ||
| 9/22/2025 | Contingent | $475,000 |
Source: StreetEasy #S1772387 Report a problem | ||
| 7/13/2025 | Price change | $475,000-4% |
Source: StreetEasy #S1772387 Report a problem | ||
| 5/21/2025 | Listed for sale | $495,000 |
Source: StreetEasy #S1772387 Report a problem | ||
Public tax history
| Year | Property taxes | Tax assessment |
|---|---|---|
| 2019 | -- | -- |
| 2018 | $83,326 | $806,850 +4.6% |
| 2017 | -- | $771,300 |
Find assessor info on the county website
Neighborhood: Washington Heights
Nearby homes
- $2,429,000-- bd-- ba23k sqft566-568 W 159th St, New York, NY 10032Off Market
- $304,0001 bd1 ba600 sqft566 W 159th St APT 1, Manhattan, NY 10032Off Market
- $399,7002 bd1 ba1k sqft566 W 159th St APT 71, New York, NY 10032Off Market

- $320,3002 bd1 ba700 sqft566 W 159th St APT 33, New York, NY 10032Off Market

- $306,8002 bd1 ba-- sqft566 W 159th St APT 2, New York, NY 10032Off Market
- $322,3002 bd1 ba650 sqft566-568 W 159th St APT 43-568, New York, NY 10032Off Market
- $1,793,000-- bd-- ba-- sqft566 W 159th St, New York, NY 10032Off Market
- $1,793,000-- bd-- ba-- sqft566 W 159th St APT 23, New York, NY 10032Off Market
- $1,793,000-- bd-- ba-- sqft566 W 159th St #43, New York, NY 10032Off Market
Nearby schools
GreatSchools rating
- 4/10Ps 4 Duke EllingtonGrades: PK-5Distance: 0.1 mi
- 5/10Community Math and Science PrepGrades: 6-8Distance: 0.3 mi
- 5/10Community Health Academy of the HeightsGrades: 6-12Distance: 0.1 mi
- New York
- New York County
- New York
- 10032
- Manhattan
- Washington Heights
- 566 W 159th St Apartment 21
Nearby cities
Nearby neighborhoods
Nearby zip codes
Other New York Topics
