RURAL. PEACEFUL. SCENIC. This spacious SIX bedroom, 3.5 bathroom home sits on 8.63 acres, offering privacy, room to grow, and beautiful natural surroundings. A long driveway welcomes you to the home, leading to a beautiful front porch, perfect for relaxing and enjoying the peaceful setting. Step inside to a welcoming foyer. To the left, you’ll find a spacious living area that flows into the kitchen, creating a comfortable and functional layout. Just off the dining area is the primary suite, featuring a walk-in closet and convenient access to a half bath nearby. The main-level laundry room offers added convenience and provides direct access to the 2-car attached garage. Upstairs, you’ll find three additional bedrooms and a full bathroom, offering plenty of space for family or guests. Thoughtfully designed, the home offers multiple levels of living space to suit a variety of needs and lifestyles. The walkout basement expands your living space with a large family room complete with a fireplace, two additional bedrooms, a full bathroom, and an office space. A sliding glass door off the kitchen leads to the back porch, perfect for enjoying the outdoors. Additional features include a 28' x 22' outbuilding, a 7' x 7' utility shed, and plenty of acreage to enjoy nature, recreation, or future possibilities. Home comes complete with kitchen appliances, washer, and dryer, and has the possibility of qualifying for 100% USDA financing. Some of the most recent improvements include: siding washed, painted exterior door white, and a new roof was installed last week. Additional updates include new flooring throughout most of the home (all carpet and water-resistant vinyl flooring) in 2022, kitchen cabinets painted with additional cabinetry and a butcher block island added in 2022, and a new master bathroom vanity and mirror installed in 2024. Utilities are provided by: Orange County REMC, Patoka Water, and Orange County Fiber. With generous living space, beautiful acreage, and a flexible layout, this property offers the perfect blend of comfort, privacy, and opportunity.
Closed
$430,000
566 W County Road 600 N, Orleans, IN 47452
6beds
4,138sqft
Single Family Residence
Built in 2002
8.63 Acres Lot
$430,100 Zestimate®
$--/sqft
$3,085 Estimated rent
Home value
$430,100
$409,000 - $452,000
$3,085/mo
Zestimate® history
Owner options
List your home for rent
$3,085/mo
Rent Zestimate®
Find your next renter with Zillow Rental Manager. Plus, with online applications, you can quickly screen prospective tenants – for free.
$3,085/mo
Rent Zestimate®
Refinance and save
$2,567/mo
Est. payment
Refinancing to a lower rate could help reduce your monthly payments and save thousands over the life of the loan.
$2,567/mo
Est. payment
Explore your selling options
Work with a Zillow partner agent
Leverage their expertise and Zillow's premium Showcase listings to get your home seen by more buyers.
Get startedList with your own agent
Get your home in front of millions of buyers by listing it on Zillow.
Learn how to do itSell it yourself
Take full control of how buyers see your home on Zillow by listing For Sale by Owner (FSBO).
List your homeWhat's special
Long drivewayPainted exterior door whiteWelcoming foyerOffice space
Zillow last checked:
Listing updated:
Listed by:
Natasha Johns 812-345-2795,
Williams Carpenter Realtors
Bought with:
Dylan Hoover
Re/Max First
Source: IRMLS,MLS#: 202609630
Facts & features
Interior
Bedrooms & bathrooms
- Bedrooms: 6
- Bathrooms: 4
- Full bathrooms: 3
- 1/2 bathrooms: 1
- Main level bedrooms: 1
Bedroom 1
- Level: Main
Bedroom 2
- Level: Upper
Dining room
- Level: Main
- Area: 143
- Dimensions: 13 x 11
Family room
- Level: Lower
- Area: 390
- Dimensions: 26 x 15
Kitchen
- Level: Main
- Area: 143
- Dimensions: 13 x 11
Living room
- Level: Main
- Area: 234
- Dimensions: 18 x 13
Heating
- Propane
Cooling
- Central Air
Appliances
- Included: Dishwasher, Refrigerator, Washer, Electric Cooktop, Dryer-Electric, Electric Oven, Electric Water Heater
- Laundry: Electric Dryer Hookup, Main Level
Features
- Breakfast Bar, Ceiling Fan(s), Walk-In Closet(s), Laminate Counters, Eat-in Kitchen, Stand Up Shower, Tub/Shower Combination, Main Level Bedroom Suite
- Flooring: Carpet, Laminate
- Basement: Full,Walk-Out Access,Block
- Number of fireplaces: 1
- Fireplace features: Family Room, Gas Log
Interior area
- Total structure area: 4,138
- Total interior livable area: 4,138 sqft
- Finished area above ground: 2,850
- Finished area below ground: 1,288
Property
Parking
- Total spaces: 2
- Parking features: Attached, Garage Door Opener, Concrete, Gravel
- Attached garage spaces: 2
- Has uncovered spaces: Yes
Features
- Levels: Two
- Stories: 2
- Patio & porch: Covered, Porch Covered
- Pool features: Above Ground
- Fencing: Partial
Lot
- Size: 8.63 Acres
- Features: Irregular Lot, 6-9.999, Rural, Landscaped
Details
- Additional structures: Shed(s), Outbuilding
- Parcel number: 590336300054.003009
Construction
Type & style
- Home type: SingleFamily
- Property subtype: Single Family Residence
Materials
- Vinyl Siding
- Roof: Shingle
Condition
- New construction: No
- Year built: 2002
Utilities & green energy
- Electric: Orange Co REMC
- Sewer: Septic Tank
- Water: Public, Patoka Water
- Utilities for property: Cable Available
Community & HOA
Community
- Security: Smoke Detector(s)
- Subdivision: None
Location
- Region: Orleans
Financial & listing details
- Tax assessed value: $379,700
- Annual tax amount: $3,114
- Date on market: 3/23/2026
- Listing terms: Conventional,FHA,USDA Loan,VA Loan
Price history
| Date | Event | Price |
|---|---|---|
| 7/9/2026 | Sold | $430,000-4.4% |
Source:  IRMLS #202609630 Report a problem IRMLS #202609630 Report a problem | ||
| 5/22/2026 | Price change | $449,999-2.2% |
Source: IRMLS #202609630 Report a problem | ||
| 4/27/2026 | Price change | $459,999-2.1% |
Source: IRMLS #202609630 Report a problem | ||
| 3/23/2026 | Listed for sale | $469,999+44.7% |
Source: IRMLS #202609630 Report a problem | ||
| 11/23/2020 | Listing removed | $324,900$79/sqft |
Source: REMAX Acclaimed Properties #202038394 Report a problem | ||
| 9/23/2020 | Listed for sale | $324,900+71.1%$79/sqft |
Source: REMAX Acclaimed Properties #202038394 Report a problem | ||
| 11/21/2016 | Listing removed | $189,900$46/sqft |
Source: Bedford - Williams Carpenter Realtors #201652127 Report a problem | ||
| 11/16/2016 | Listed for sale | $189,900$46/sqft |
Source: Williams Carpenter Realtors #201652127 Report a problem | ||
Public tax history
| Year | Property taxes | Tax assessment |
|---|---|---|
| 2025 | $3,115 +19.7% | $379,700 +8.6% |
| 2024 | $2,602 +2.1% | $349,600 +8% |
| 2023 | $2,547 -0.2% | $323,800 +8.7% |
| 2022 | $2,552 +22.7% | $297,800 +10.3% |
| 2021 | $2,081 +10% | $270,000 +17.5% |
| 2020 | $1,892 +16% | $229,700 +3.3% |
| 2019 | $1,631 +4.3% | $222,400 +7% |
| 2018 | $1,564 -0.5% | $207,800 +3.2% |
| 2017 | $1,571 +5.6% | $201,400 -0.8% |
| 2016 | $1,488 +4.5% | $203,000 +1.6% |
| 2014 | $1,424 +6.6% | $199,800 +1% |
| 2013 | $1,336 -46.7% | $197,900 -0.6% |
| 2012 | $2,507 +83.9% | $199,000 -1% |
| 2011 | $1,363 +0.3% | $201,000 -0.4% |
| 2010 | $1,359 +16.1% | $201,900 +13% |
| 2009 | $1,171 | $178,600 |
Find assessor info on the county website
Neighborhood: 47452
Nearby homes
- $245,8004 bd2 ba2.3k sqft542 W County Road 600 N, Orleans, IN 47452Off Market
- $28,8003 bd2 ba1k sqft612 W County Road 600 N, Orleans, IN 47452Off Market
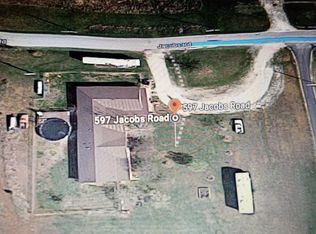
- $270,9003 bd3 ba2.4k sqft597 W County Road 600 N, Orleans, IN 47452Off Market
- $287,5004 bd2 ba2.3k sqft664 W County Road 600 N, Orleans, IN 47452Off Market
- $186,1003 bd2 ba1.8k sqft726 W County Road 600 N, Orleans, IN 47452Off Market
- $240,0002 bd1 ba1.3k sqft645 W County Road 600 N, Orleans, IN 47452For Sale By Owner
- $305,5004 bd3 ba2.5k sqft491 W County Road 600 N, Orleans, IN 47452Off Market
- $212,0003 bd2 ba1.6k sqft754 W County Rd N, Orleans, IN 47452Sold
Nearby schools
GreatSchools rating
- 6/10Orleans Elementary SchoolGrades: PK-6Distance: 1.7 mi
- 4/10Orleans Jr-Sr High SchoolGrades: 7-12Distance: 1.8 mi
Schools provided by the listing agent
- Elementary: Orleans
- Middle: Orleans
- High: Orleans
- District: Orleans Community Schools
Source: IRMLS. This data may not be complete. We recommend contacting the local school district to confirm school assignments for this home.


Get pre-qualified for a loan
At Zillow Home Loans, we can pre-qualify you in as little as 5 minutes with no impact to your credit score.An equal housing lender. NMLS #10287.
Sell for more on Zillow
Get a Zillow Showcase℠ listing at no additional cost and you could sell for .
$430,100
2% more
+$8,602
With Zillow Showcase(estimated)
$438,702
- Indiana
- Orange County
- Orleans
- 47452
- 566 W County Road 600 N
Nearby cities
Nearby zip codes
Other Orleans Topics
