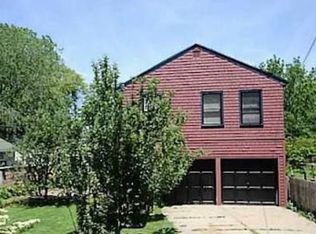
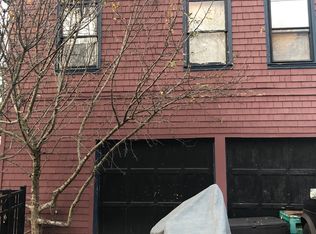
An Elmwood village beauty with magnificent woodwork and amazing architectural design. From the gleaming hardwoods to the gorgeous stained glass, this elegant traditional home needs to be seen. 1st floor showcases a gorgeous foyer, stunning den with leaded glass and built-in bookshelves. The grand liv and din make entertaining a breeze with wonderful windows and a wood burning fireplace. A spectacular sunroom is the perfect place to unwind. Bright white eat-in kitchen is a chef's delight with tons of cabinet and counter space and commercial grade appliances. Pretty powder room completes the 1st floor. 2nd floor boasts 4 large bedrooms and 2 full baths. The primary bedroom has a fabulous fireplace. 3rd floor adds more spectacular space for guests, play area or home office with another 2 nice sized rooms and full bath. Lovely paint colors, butler's pantry and pocket doors. Prime location to shops, schools and dining. I'd like to Welcome you to your home! Tear odd roof 06, garage roof 19, rubber roof over front porch 19, sewer/water main lines 10, tankless water heater, 18. IPE wood front porch/back deck 19. Square footage change is reflected from recent appraisal.
Closed
$750,000
566 W Ferry St, Buffalo, NY 14222
4beds
3,760sqft
Single Family Residence
Built in 1900
6,851.99 Square Feet Lot
$929,700 Zestimate®
$199/sqft
$3,234 Estimated rent
Home value
$929,700
$827,000 - $1.06M
$3,234/mo
Zestimate® history
Owner options
List your home for rent
$3,234/mo
Rent Zestimate®
Find your next renter with Zillow Rental Manager. Plus, with online applications, you can quickly screen prospective tenants – for free.
$3,234/mo
Rent Zestimate®
Refinance and save
$5,140/mo
Est. payment
Refinancing to a lower rate could help reduce your monthly payments and save thousands over the life of the loan.
$5,140/mo
Est. payment
Explore your selling options
Work with a Zillow partner agent
Leverage their expertise and Zillow's premium Showcase listings to get your home seen by more buyers.
Get startedList with your own agent
Get your home in front of millions of buyers by listing it on Zillow.
Learn how to do itSell it yourself
Take full control of how buyers see your home on Zillow by listing For Sale by Owner (FSBO).
List your homeWhat's special
Spectacular sunroomGarage roofElegant traditional homeGleaming hardwoodsGorgeous foyerWonderful windowsLovely paint colors
Zillow last checked:
Listing updated:
Listed by:
Karen Baker Levin 716-830-7264,
Howard Hanna WNY Inc
Bought with:
Melissa Tropp, 10401320967
HUNT Real Estate Corporation
Source: NYSAMLSs,MLS#: B1503670 Originating MLS: Buffalo
Originating MLS: BuffaloFacts & features
Interior
Bedrooms & bathrooms
- Bedrooms: 4
- Bathrooms: 4
- Full bathrooms: 3
- 1/2 bathrooms: 1
- Main level bathrooms: 1
Bedroom 1
- Level: Second
- Dimensions: 18.00 x 15.00
Bedroom 2
- Level: Second
- Dimensions: 18.00 x 15.00
Bedroom 3
- Level: Second
- Dimensions: 15.00 x 13.00
Bedroom 4
- Level: Second
- Dimensions: 14.00 x 11.00
Bedroom 5
- Level: Third
- Dimensions: 14.00 x 11.00
Bedroom 6
- Level: Third
- Dimensions: 12.00 x 11.00
Den
- Level: First
- Dimensions: 12.00 x 10.00
Dining room
- Level: First
- Dimensions: 19.00 x 15.00
Kitchen
- Level: First
- Dimensions: 20.00 x 11.00
Living room
- Level: First
- Dimensions: 21.00 x 16.00
Other
- Level: First
- Dimensions: 14.00 x 8.00
Heating
- Gas, Other, See Remarks
Cooling
- Other, See Remarks
Appliances
- Included: Built-In Refrigerator, Dishwasher, Exhaust Fan, Gas Cooktop, Gas Oven, Gas Range, Gas Water Heater, Range Hood
- Laundry: In Basement
Features
- Attic, Den, Entrance Foyer, Eat-in Kitchen, Separate/Formal Living Room, Kitchen Island, Pantry, Sliding Glass Door(s), Solid Surface Counters, Skylights, Natural Woodwork, Window Treatments, Bath in Primary Bedroom
- Flooring: Ceramic Tile, Hardwood, Varies
- Doors: Sliding Doors
- Windows: Drapes, Leaded Glass, Skylight(s)
- Basement: Full
- Number of fireplaces: 2
Interior area
- Total structure area: 3,760
- Total interior livable area: 3,760 sqft
Property
Parking
- Total spaces: 2
- Parking features: Detached, Garage
- Garage spaces: 2
Features
- Stories: 3
- Patio & porch: Deck, Open, Porch
- Exterior features: Concrete Driveway, Deck
Lot
- Size: 6,851 sqft
- Dimensions: 50 x 137
- Features: Residential Lot
Details
- Parcel number: 1402001002900002023000
- Special conditions: Standard
Construction
Type & style
- Home type: SingleFamily
- Architectural style: Traditional
- Property subtype: Single Family Residence
Materials
- Wood Siding, Copper Plumbing
- Foundation: Other, See Remarks
- Roof: Asphalt,Membrane,Rubber
Condition
- Resale
- Year built: 1900
Utilities & green energy
- Electric: Circuit Breakers
- Sewer: Connected
- Water: Connected, Public
- Utilities for property: Sewer Connected, Water Connected
Community & neighborhood
Security
- Security features: Security System Leased
Location
- Region: Buffalo
Other
Other facts
- Listing terms: Conventional,FHA,VA Loan
Price history
| Date | Event | Price |
|---|---|---|
| 12/18/2023 | Sold | $750,000+0%$199/sqft |
Source:  NYSAMLSs #B1503670 Report a problem NYSAMLSs #B1503670 Report a problem | ||
| 10/17/2023 | Pending sale | $749,900$199/sqft |
Source: NYSAMLSs #B1503670 Report a problem | ||
| 10/13/2023 | Listed for sale | $749,900+186.2%$199/sqft |
Source: NYSAMLSs #B1503670 Report a problem | ||
| 4/24/1998 | Sold | $262,000$70/sqft |
Source: Public Record Report a problem | ||
Public tax history
| Year | Property taxes | Tax assessment |
|---|---|---|
| 2025 | -- | $749,000 +129.8% |
| 2024 | -- | $326,000 |
| 2023 | -- | $326,000 |
| 2022 | -- | $326,000 |
| 2021 | -- | $326,000 |
| 2020 | -- | $326,000 +10.5% |
| 2019 | -- | $295,000 |
| 2018 | -- | $295,000 |
| 2017 | $7,202 +310.4% | $295,000 |
| 2016 | $1,755 | $295,000 |
| 2015 | -- | $295,000 |
| 2014 | -- | $295,000 |
| 2013 | -- | $295,000 |
| 2012 | -- | $295,000 |
| 2011 | -- | $295,000 |
| 2010 | -- | $295,000 +18.5% |
| 2009 | -- | $249,000 |
| 2008 | -- | $249,000 |
| 2007 | -- | $249,000 -0.4% |
| 2006 | -- | $250,000 |
| 2005 | -- | $250,000 +8.7% |
| 2004 | -- | $230,000 |
| 2003 | -- | $230,000 |
| 2002 | -- | $230,000 |
| 2001 | -- | $230,000 +2.2% |
| 2000 | -- | $225,000 |
Find assessor info on the county website
Neighborhood: Grant Ferry

Nearby schools
GreatSchools rating
- 2/10International SchoolGrades: PK-8Distance: 0.4 mi
- 2/10International Preparatory School At Grover ClevelaGrades: 9-12Distance: 0.9 mi
- 2/10Frank A Sedita School 30Grades: PK-8Distance: 0.5 mi
Schools provided by the listing agent
- District: Buffalo
Source: NYSAMLSs. This data may not be complete. We recommend contacting the local school district to confirm school assignments for this home.
- New York
- Erie County
- Buffalo
- 14222
- Grant Ferry
- 566 W Ferry St
Nearby cities
Nearby neighborhoods
Nearby zip codes
Other Buffalo Topics
