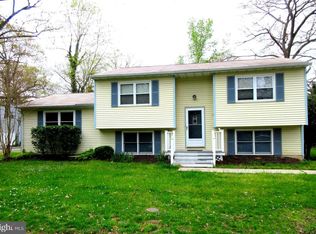
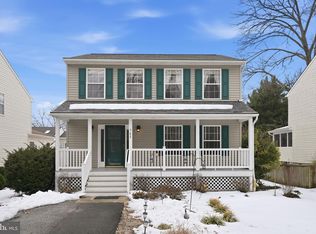
OFFER DEADLINE TUESDAY 6/4 @12:00 NOON! Welcome to 566 Whitney Rd, a charming residence located in the sought-after community Whitney Landing of Severna Park. This beautifully updated 4 bedroom 4 full bath 2,968 finished sqft single level living rancher is close to Severn River + Whitney Landing beach, dock & pier! Renovated home features a spacious and open floor plan, while offering separate living spaces to suit any homeowner, unique but perfect for modern living and entertaining. The sunlit family room renovation permitted addition in 2022 with gas fireplace flows effortlessly into the chef's delight gourmet eat-in kitchen, boasting granite countertops, sizable island, stainless steel appliances, double oven, surface cooktop, pantry, and ample refinished cabinetry, partners with a separate dining room for holidays & sit down meals that features a wood burning fireplace. This home offers 4 generously sized bedrooms, including a serene primary suite with an ensuite bathroom and 3 full closets, an additional 2 secondary bedrooms on the upper level, with an in-law/guest en-suite 4th bedroom and rec room in the lower level with walkout stairs to the rear. Bonus upper level loft for your home office/den, closet storage, and second story overlook feature. Enjoy outdoor living as you step through the French doors of the cozy family room to the fully fenced expansive backyard, complete with a large just refinished deck and lush landscaping, ideal for relaxing, cooking out, or hosting gatherings. Additional highlights include a covered front porch, double driveway one asphalt, one gravel to fit 10 cars for all the parking you need with plenty of extra storage inside and out, including 2 storage sheds, and a lot of updates to make it turn key move-in ready. Nestled in a friendly neighborhood, this home is within walking distance to top-rated schools, parks, and local amenities. Conveniently located for commuters, with easy access to major highways and public transportation. Don't miss the chance to own this delightful home in Severna Park so close to water. Schedule your showing today! UPDATES: Family Room Renovation [2022], Kitchen [2018], Architectural Roof, Gutters, Skylights [2020], HVAC [2017], Carpet [2018], Asphalt Driveway [2021], Gravel Driveway [2021], Resodded Yard [2021].
Sold for $675,000
Zillow last checked:
Listing updated:
Bought with:
Megan Minderlein, 510549
Northrop Realty
Source: Bright MLS,MLS#: MDAA2080796
Price history
| Date | Event | Price |
|---|---|---|
| 6/21/2024 | Sold | $675,000$227/sqft |
Source:  Bright MLS #MDAA2080796 Report a problem Bright MLS #MDAA2080796 Report a problem | ||
| 6/4/2024 | Pending sale | $675,000+3.8%$227/sqft |
Source: Bright MLS #MDAA2080796 Report a problem | ||
| 5/30/2024 | Listed for sale | $650,000+54.8%$219/sqft |
Source: Bright MLS #MDAA2080796 Report a problem | ||
| 9/21/2018 | Sold | $420,000-1.2%$142/sqft |
Source: Agent Provided Report a problem | ||
| 7/25/2018 | Pending sale | $425,000$143/sqft |
Source: CENTURY 21 New Millennium #1001835256 Report a problem | ||
| 7/21/2018 | Price change | $425,000-2.3%$143/sqft |
Source: CENTURY 21 New Millennium #1001835256 Report a problem | ||
| 7/5/2018 | Pending sale | $435,000$147/sqft |
Source: CENTURY 21 New Millennium #1001835256 Report a problem | ||
| 6/22/2018 | Price change | $435,000-3.3%$147/sqft |
Source: CENTURY 21 New Millennium #1001835256 Report a problem | ||
| 5/9/2018 | Listed for sale | $450,000+50.5%$152/sqft |
Source: Keller Williams Realty Centre #1000867934 Report a problem | ||
| 1/1/2015 | Sold | $299,000$101/sqft |
Source:  Long & Foster Broker Feed #MDAA204796_100 Report a problem Long & Foster Broker Feed #MDAA204796_100 Report a problem | ||
| 5/28/2003 | Sold | $299,000+47.3%$101/sqft |
Source: Public Record Report a problem | ||
| 5/23/2000 | Sold | $203,000$68/sqft |
Source: Public Record Report a problem | ||
Get a cash offer in 3 minutes
Find out how much your home could sell for in as little as 3 minutes with a no-obligation cash offer.
Estimated market value
$733,500
