Skip main navigation
Active
  • Price cut: $20K (7/1)
    $425,000

    5660 Brompton Dr, Newburgh, IN 47630

    3beds
    2,150sqft
    : 
    Loading
    Get pre-qualified
    Single Family Residence
    Built in 2021
    0.31 Acres Lot
    $418,800 Zestimate®
    $--/sqft
    $10/mo HOA

    What's special

    Gas fireplaceCrown moldingCovered patioGas stoveWine fridgeOpen floor plan
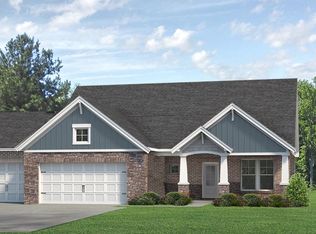
    PRICE REDUCTION. Move in ready! Home is less than 5 years old. Enjoy walking, bike riding on the nearby paths at Friedman Park. The home sits on the corner on a desirable street. Details include quartz contertops, gas fireplace, covered patio, birch flooring through-out the home. Life is easier with walk-in tiled showers with glass doors. Higher end details include - crown molding, taller toilets, taller bathroom counters. Entertaining is fun with the open floor plan, 9 foot island, gas stove & wine fridge. Extra details include epoxy floored garage, Sterling water softener, tankless water heater & high efficient HVAC. The home is a 3 bedroom with one of the bedrooms extra large due to 2 bedrooms converted to one. PLUS -TAKE THE SUMMER OFF! NO MOWING! Owner is paying for a mowing service to mow the yard for 2026. Certain restrictions & limitations apply.
    86 days
    |
    467
    |
    11
    |

    Zillow last checked:

    Listing updated:

    Listed by:

    Debra McNutt Cell:812-431-3929,

    RE/MAX REVOLUTION

    Source: IRMLS,MLS#: 202613612MLS Logo

    Loading...

      Facts & features

      Interior

      Bedrooms & bathrooms
      • Bedrooms: 3
      • Bathrooms: 2
      • Full bathrooms: 2
      • Main level bedrooms: 3
      Bedroom 1
      • Level: Main
      Bedroom 2
      • Level: Main
      Dining room
      • Area: 150
      • Dimensions: 15 x 10
      Kitchen
      • Area: 220
      • Dimensions: 20 x 11
      Living room
      • Area: 210
      • Dimensions: 15 x 14
      Heating
      • Conventional
      Cooling
      • Central Air
      Appliances
      • Included: Dishwasher, Microwave, Refrigerator, Gas Range, Tankless Water Heater, Water Softener Owned, Wine Cooler
      Features
      • Ceiling-9+, Ceiling Fan(s), Walk-In Closet(s), Stone Counters, Entrance Foyer
      • Flooring: Other, Ceramic Tile
      • Windows: Window Treatments
      • Has basement: No
      • Number of fireplaces: 1
      • Fireplace features: Living Room, Gas Log
      Interior area
      • Total structure area: 2,150
      • Total interior livable area: 2,150 sqft
      • Finished area above ground: 2,150
      • Finished area below ground: 0
      Video & virtual tour

      Property

      Parking
      • Total spaces: 2
      • Parking features: Attached, Aggregate
      • Attached garage spaces: 2
      • Has uncovered spaces: Yes
      Features
      • Levels: One
      • Stories: 1
      • Fencing: Vinyl
      Lot
      • Size: 0.31 Acres
      • Dimensions: 125 x 77
      • Features: Corner Lot, Level, Sloped
      Details
      • Parcel number: 871318309174.000002

      Construction

      Type & style
      • Home type: SingleFamily
      • Architectural style: Ranch
      • Property subtype: Single Family Residence
      Materials
      • Brick
      • Foundation: Slab
      Condition
      • New construction: No
      • Year built: 2021

      Utilities & green energy

      • Sewer: Public Sewer
      • Water: Public

      Community & HOA

      Community
      • Subdivision: Berkshire
      HOA
      • Has HOA: Yes
      • HOA fee: $120 annually
      Location
      • Region: Newburgh

      Financial & listing details

      • Tax assessed value: $290,500
      • Annual tax amount: $1,905
      • Date on market: 4/17/2026
      • Listing terms: Cash,Conventional,FHA,USDA Loan,VA Loan

        Estimated market value

        $418,800

        $398,000 - $440,000

        $2,707/mo

        Price history

        DateEventPrice
        7/1/2026Price change$425,000-4.5%
        Source: IRMLS #202613612 Report a problem
        6/21/2026Price change$445,000-0.9%
        Source: IRMLS #202613612 Report a problem
        4/26/2026Price change$449,000-2.4%
        Source: IRMLS #202613612 Report a problem
        4/17/2026Listed for sale$459,900
        Source: IRMLS #202613612 Report a problem

        Public tax history

        YearProperty taxesTax assessment
        2025$2,042 +5.1%$290,500 +4.2%
        2024$1,943 -6.4%$278,700 +4.1%
        2023$2,076 +19857.7%$267,600 +4.2%
        2022$10 $256,700 +21291.7%
        2021-- $1,200
        Find assessor info on the county website

        Monthly payment

        Est. payment

        Payment breakdown

        Explore the cost of this home by adjusting the details. Changes won't be saved.
        All calculations are estimates and provided by Zillow, Inc. for informational purposes only. Actual amounts may vary.
        HOA fees may include property taxes on listings classified as Co-Ops. Contact the listing agent and/or owner for fee details.
        Mortgage interest rates are dependent on a number of factors, including credit score, down payment, and repayment length. Interest rate data provided by Zillow Group Marketplace, Inc. as of 1/1/1970 from various mortgage lenders with which we have lead or other similar arrangements; the Estimated Payment is an average of those rates.
        See how much you could borrow to make a competitive offer.

        Climate risks

        Neighborhood: 47630

        Getting around

        0 / 100
        Car-Dependent
        18 / 100
        Somewhat Bikeable

        Nearby schools

        GreatSchools rating
        Schools provided by the listing agent
        • Elementary: Castle
        • Middle: Castle North
        • High: Castle
        • District: Warrick County School Corp.

        Source: IRMLS. This data may not be complete. We recommend contacting the local school district to confirm school assignments for this home.

        A local agent can set up tours, give advice and negotiate with sellers.

        A local lender can help you make sure your offer is ready when you are.

        Browse local experts

        Similar homes