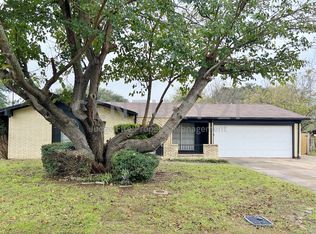
Original owner selling custom home they built and have maintained; updated recently and ready for move in; carpet and tile flooring, huge family room with slate enclosed fireplace; large master bedroom with walk in closet; enclosed sunroom overlooking nice size backyard for storage or extra seating; gas cooktop; separate utility room for washer and dryer;
Disclaimer: all room dimensions and square footage must be verified by buyer; no sign in yard
For sale
$299,000
5660 Conlin Dr, Fort Worth, TX 76134
3beds
1,767sqft
Single Family Residence
Built in 1966
6,141 Square Feet Lot
$291,200 Zestimate®
$169/sqft
$-- HOA
What's special
Carpet and tile flooringNice size backyardGas cooktop
- 11 days
- 143
- 9
Zillow last checked:
Listing updated:
Listed by:
Kim Walker 0426463 972-814-3679,
Homes To Go Realty Services 972-814-3679
Source: NTREIS,MLS#: 21363907
Facts & features
Interior
Bedrooms & bathrooms
- Bedrooms: 3
- Bathrooms: 2
- Full bathrooms: 2
Primary bedroom
- Features: Ceiling Fan(s), Walk-In Closet(s)
- Level: First
- Dimensions: 13 x 13
Living room
- Features: Fireplace
- Level: First
- Dimensions: 15 x 15
Heating
- Central, Electric
Appliances
- Included: Gas Cooktop
- Laundry: Washer Hookup, Electric Dryer Hookup, Laundry in Utility Room
Features
- Walk-In Closet(s)
- Has basement: No
- Number of fireplaces: 1
- Fireplace features: Wood Burning
Interior area
- Total interior livable area: 1,767 sqft
Video & virtual tour
Property
Parking
- Total spaces: 2
- Parking features: Driveway
- Attached garage spaces: 2
Features
- Levels: One
- Stories: 1
- Pool features: None
- Fencing: Back Yard,Fenced,Wood
Lot
- Size: 6,141 Square Feet
Details
- Parcel number: 01235281
Construction
Type & style
- Home type: SingleFamily
- Architectural style: Traditional,Detached
- Property subtype: Single Family Residence
Materials
- Brick
Condition
- Year built: 1966
Utilities & green energy
- Sewer: Public Sewer
- Water: Public
- Utilities for property: Electricity Available, Electricity Connected, Natural Gas Available, Sewer Available, Separate Meters, Water Available
Community & HOA
Community
- Security: Prewired
- Subdivision: Highland Hills West Add
HOA
- Has HOA: No
Location
- Region: Fort Worth
Financial & listing details
- Price per square foot: $169/sqft
- Tax assessed value: $161,301
- Annual tax amount: $3,531
- Date on market: 8/19/2026
- Cumulative days on market: 12 days
- Listing terms: Conventional,FHA
Estimated market value
$291,200
$277,000 - $306,000
$1,899/mo
Price history
| Date | Event | Price |
|---|---|---|
| 8/19/2026 | Listed for sale | $299,000$169/sqft |
Source: NTREIS #21363907 Report a problem | ||
Public tax history
| Year | Property taxes | Tax assessment |
|---|---|---|
| 2025 | $3,531 +1283.7% | $161,301 |
| 2024 | $255 -14.9% | $161,301 +8.2% |
| 2023 | $300 | $149,121 +15.7% |
| 2022 | -- | $128,930 +15% |
| 2021 | $379 +5.6% | $112,148 -16.9% |
| 2020 | $359 +5.4% | $134,941 +0.9% |
| 2019 | $340 +21.7% | $133,765 +102.6% |
| 2018 | $279 +30.3% | $66,018 -33% |
| 2017 | $214 +45.9% | $98,600 +14.8% |
| 2016 | $147 -33.9% | $85,893 +73.2% |
| 2015 | $222 | $49,600 |
| 2014 | $222 | $49,600 |
| 2013 | -- | $49,600 +15.1% |
| 2012 | -- | $43,100 |
| 2011 | -- | $43,100 -0.5% |
| 2010 | -- | $43,300 -7.7% |
| 2009 | -- | $46,900 -31.9% |
| 2008 | -- | $68,900 |
| 2007 | -- | $68,900 |
| 2006 | -- | $68,900 |
| 2005 | -- | $68,900 |
| 2004 | -- | $68,900 |
| 2003 | -- | $68,900 +13.9% |
| 2002 | -- | $60,500 +32.1% |
| 2001 | -- | $45,800 |
| 2000 | -- | $45,800 |
Find assessor info on the county website
Monthly payment
Est. payment
Payment breakdown
Explore the cost of this home by adjusting the details. Changes won't be saved.Climate risks
Neighborhood: Highland Hills
Nearby schools
Schools provided by the listing agent
- Elementary: Sellers
- Middle: Forest Oak
- High: Wyatt Od
- District: Fort Worth ISD
Source: NTREIS. This data may not be complete. We recommend contacting the local school district to confirm school assignments for this home.