Skip main navigation
Sold for $420,000
  • $420,000

    5660 E 65th Way, Commerce City, CO 80022

    2beds
    982sqft
    Single Family Residence
    Built in 1953
    0.28 Acres Lot
    $421,100 Zestimate®
    $428/sqft
    $2,260 Estimated rent

    Home value

    $421,100

    $400,000 - $442,000

    $2,260/mo

    Zestimate® history
    Loading
    Loading...

    Owner options

    List your home for rent

    $2,260/mo

    Rent Zestimate®

    Find your next renter with Zillow Rental Manager. Plus, with online applications, you can quickly screen prospective tenants – for free.

    Learn more

    $2,260/mo

    Rent Zestimate®

    Refinance and save

    $2,485/mo

    Est. payment

    Refinancing to a lower rate could help reduce your monthly payments and save thousands over the life of the loan.

    See today's rates

    $2,485/mo

    Est. payment

    Explore your selling options

    Work with a Zillow partner agent

    Leverage their expertise and Zillow's premium Showcase listings to get your home seen by more buyers.

    Get started

    List with your own agent

    Get your home in front of millions of buyers by listing it on Zillow.

    Learn how to do it

    Sell it yourself

    Take full control of how buyers see your home on Zillow by listing For Sale by Owner (FSBO).

    List your home

    What's special

    Modern detailsElegant styleWinter gearOversized garageOpen fieldRefined residenceEasy access to restaurants
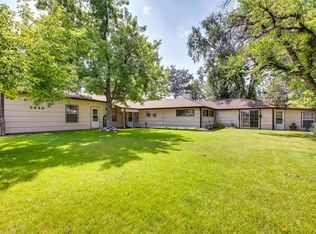
    This Refined Residence is a charming ranch-style home that has been meticulously remodeled with modern finishes throughout. Built in 1953, this home offers modern details and finishes that complement its original architecture and elegant style. There’s also an oversized garage to house your car, toys, and winter gear and a long, uncovered carport offering extra storage and space that leads to the backyard. The expansive fenced-in yard steals the show and boasts endless entertainment possibilities and space for the garden of your dreams. This lovely home backs up to an open field near Central Elementary School and sits on a quiet street. The location also offers easy access to restaurants, grocery and retail stores, and roads connecting you to north Denver and Dick’s Sporting Goods Park.

    Zillow last checked:

    Listing updated:

    Listed by:

    Delroy Gill 303-803-0258 delroy@refinedresidence.com,

    LIV Sotheby's International Realty

    Bought with:

    Jennifer Bergman, 100089829

    JPAR Modern Real Estate

    Source: REcolorado as distributed by MLS GRID,MLS#: 6750313MLS Logo

    Facts & features

    Interior

    Bedrooms & bathrooms
    • Bedrooms: 2
    • Bathrooms: 1
    • Full bathrooms: 1
    • Main level bathrooms: 1
    • Main level bedrooms: 2
    Primary bedroom
    • Level: Main
    Bedroom
    • Level: Main
    Bathroom
    • Level: Main
    Laundry
    • Level: Main
    Heating
    • Forced Air, Natural Gas
    Cooling
    • Central Air
    Appliances
    • Included: Dishwasher, Disposal, Microwave, Oven, Refrigerator
    • Laundry: In Unit
    Features
    • Ceiling Fan(s), Eat-in Kitchen
    • Flooring: Wood
    • Windows: Double Pane Windows
    • Has basement: No
    Interior area
    • Total structure area: 982
    • Total interior livable area: 982 sqft
    • Finished area above ground: 982

    Property

    Parking
    • Total spaces: 1
    • Parking features: Garage - Attached
    • Attached garage spaces: 1
    Features
    • Levels: One
    • Stories: 1
    • Patio & porch: Covered
    • Fencing: Full
    Lot
    • Size: 0.28 Acres
    Details
    • Parcel number: R0089045
    • Zoning: R-1
    • Special conditions: Standard

    Construction

    Type & style
    • Home type: SingleFamily
    • Property subtype: Single Family Residence
    Materials
    • Brick, Frame
    • Roof: Composition
    Condition
    • Year built: 1953

    Utilities & green energy

    • Sewer: Public Sewer
    • Water: Public
    • Utilities for property: Electricity Connected, Natural Gas Connected

    Community & HOA

    Community
    • Subdivision: Stephans Sub
    HOA
    • Has HOA: No
    Location
    • Region: Commerce City

    Financial & listing details

    • Price per square foot: $428/sqft
    • Tax assessed value: $424,000
    • Annual tax amount: $1,752
    • Date on market: 3/21/2024
    • Listing terms: Cash,Conventional,FHA,Other,VA Loan
    • Exclusions: Seller's Personal Property
    • Ownership: Individual
    • Electric utility on property: Yes
    • Road surface type: Paved

    Price history

    DateEventPrice
    4/30/2024Sold$420,000-2.3%$428/sqft
    Source: REcolorado as distributed by MLS GRID #6750313 Report a problem
    4/8/2024Pending sale$430,000$438/sqft
    Source: REcolorado as distributed by MLS GRID #6750313 Report a problem
    4/7/2024Listed for sale$430,000$438/sqft
    Source: REcolorado as distributed by MLS GRID #6750313 Report a problem
    3/30/2024Pending sale$430,000$438/sqft
    Source: REcolorado as distributed by MLS GRID #6750313 Report a problem
    3/21/2024Listed for sale$430,000+252.5%$438/sqft
    Source: REcolorado as distributed by MLS GRID #6750313 Report a problem
    10/16/2012Sold$122,000$124/sqft
    Source: Public Record Report a problem
    9/20/2012Listed for sale$122,000$124/sqft
    Source: RE/MAX Northwest, Inc. #1130258 Report a problem

    Public tax history

    YearProperty taxesTax assessment
    2025$2,034 +13.7%$26,500 +9.1%
    2024$1,789 +2.1%$24,290
    2023$1,752 -1.4%$24,290 +24.6%
    2022$1,776 $19,490 -2.7%
    2021-- $20,040 +11.1%
    2020$1,613 $18,030 -0.2%
    2019$1,613 +24.1%$18,060 +28.3%
    2018$1,300 $14,080
    2017$1,300 $14,080 +41.9%
    2016-- $9,920
    2015$899 $9,920 +10.8%
    2014-- $8,950
    2013-- $8,950 -9%
    2012-- $9,840
    2011-- $9,840 +4.7%
    2010-- $9,400
    2009-- $9,400 -20.6%
    2008-- $11,840
    2007-- $11,840 -8.9%
    2006-- $12,990
    2005-- $12,990 +33.6%
    2004-- $9,720 -18.9%
    2003$868 +4.2%$11,990 +14.8%
    2002$833 +7.7%$10,440 +19.2%
    2001$774 $8,760
    2000-- $8,760
    Find assessor info on the county website

    Neighborhood: 80022

    Nearby schools

    GreatSchools rating
    Schools provided by the listing agent
    • Elementary: Central
    • Middle: Kearney
    • High: Adams City
    • District: Adams 14

    Source: REcolorado as distributed by MLS GRID. This data may not be complete. We recommend contacting the local school district to confirm school assignments for this home.

    Get a cash offer in 3 minutes
    Find out how much your home could sell for in as little as 3 minutes with a no-obligation cash offer.
    Estimated market value
    $421,100
    Get a cash offer in 3 minutes
    Find out how much your home could sell for in as little as 3 minutes with a no-obligation cash offer.
    Estimated market value
    $421,100