Completely Updated 3-Bedroom Home on a Large Corner Lot! Welcome home to this beautifully updated 3-bedroom, 31/2-bath home perfectly situated on a large corner lot at the end of a cul-de-sac! From the moment you step inside, you'll appreciate the modern updates, spacious layout, and stylish finishes throughout. Beautiful luxury vinyl plank flooring flows throughout the entire home, creating a cohesive and inviting feel. The updated kitchen features gorgeous granite countertops and plenty of space for preparing meals and entertaining. A versatile loft area provides additional living space and would make a perfect home office, playroom, or flex space to fit your needs. The finished basement offers even more room to spread out, featuring additional living space and a full bathroom. With the right finishing touches, the basement could also provide the option for an additional bedroom, making the home even more flexible for guests, a growing household, or a home office. Outside, enjoy the privacy of a fully fenced backyard with a privacy fence, perfect for relaxing, entertaining, or letting pets play. A mini barn provides convenient additional storage for lawn equipment, tools, and outdoor belongings. With its spacious corner lot, cul-de-sac location, updated interior, flexible living spaces, and abundant storage, this move-in-ready home is one you won't want to miss!
Pending
$325,000
5660 Forest Rise Ct, Indianapolis, IN 46203
3beds
3,260sqft
Residential, Single Family Residence
Built in 1998
0.27 Acres Lot
$-- Zestimate®
$100/sqft
$67/mo HOA
What's special
- 19 days
- 320
- 21
Zillow last checked:
Listing updated:
Listed by:
Cassie Inman signwithcassie@gmail.com,
Capstone Realty Group, Inc
Source: MIBOR as distributed by MLS GRID,MLS#: 22126053
Facts & features
Interior
Bedrooms & bathrooms
- Bedrooms: 3
- Bathrooms: 4
- Full bathrooms: 3
- 1/2 bathrooms: 1
- Main level bathrooms: 1
Primary bedroom
- Level: Upper
- Area: 225 Square Feet
- Dimensions: 15x15
Bedroom 2
- Level: Upper
- Area: 144 Square Feet
- Dimensions: 12x12
Bedroom 3
- Level: Upper
- Area: 144 Square Feet
- Dimensions: 12x12
Bonus room
- Level: Basement
- Area: 225 Square Feet
- Dimensions: 15x15
Breakfast room
- Level: Main
- Area: 96 Square Feet
- Dimensions: 12x8
Dining room
- Level: Main
- Area: 144 Square Feet
- Dimensions: 12x12
Family room
- Level: Basement
- Area: 180 Square Feet
- Dimensions: 15x12
Kitchen
- Level: Main
- Area: 156 Square Feet
- Dimensions: 13x12
Laundry
- Features: Tile-Ceramic
- Level: Main
- Area: 64 Square Feet
- Dimensions: 8x8
Living room
- Level: Main
- Area: 132 Square Feet
- Dimensions: 12x11
Loft
- Level: Upper
- Area: 144 Square Feet
- Dimensions: 12x12
Heating
- Electric
Cooling
- Central Air
Appliances
- Included: Dishwasher, Dryer, Electric Water Heater, Disposal, MicroHood, Double Oven, Electric Oven, Refrigerator, Washer
- Laundry: Main Level
Features
- Attic Access
- Basement: Finished
- Attic: Access Only
- Number of fireplaces: 1
- Fireplace features: Living Room
Interior area
- Total structure area: 3,260
- Total interior livable area: 3,260 sqft
- Finished area below ground: 878
Property
Parking
- Total spaces: 2
- Parking features: Attached
- Attached garage spaces: 2
Features
- Levels: Two
- Stories: 2
- Exterior features: Playground
- Has spa: Yes
- Spa features: Above Ground
Lot
- Size: 0.27 Acres
- Features: Cul-De-Sac, Mature Trees
Details
- Additional structures: Barn Mini
- Parcel number: 491027103011000302
- Special conditions: As Is,Probate Listing,Sales Disclosure Not Required
- Other equipment: Radon System
- Horse amenities: None
Construction
Type & style
- Home type: SingleFamily
- Architectural style: Traditional
- Property subtype: Residential, Single Family Residence
Materials
- Vinyl Siding
- Foundation: Block
Condition
- New construction: No
- Year built: 1998
Utilities & green energy
- Water: Public
- Utilities for property: Electricity Connected, Sewer Connected, Water Connected
Community & HOA
Community
- Subdivision: The Woods At Beech Grove
HOA
- Has HOA: Yes
- HOA fee: $800 annually
Location
- Region: Indianapolis
Financial & listing details
- Price per square foot: $100/sqft
- Tax assessed value: $262,200
- Annual tax amount: $3,350
- Date on market: 9/15/2026
- Cumulative days on market: 20 days
- Electric utility on property: Yes
Estimated market value
Not available
Estimated sales range
Not available
Not available
Price history
| Date | Event | Price |
|---|---|---|
| 9/30/2026 | Pending sale | $325,000$100/sqft |
Source:  MIBOR as distributed by MLS GRID #22126053 Report a problem MIBOR as distributed by MLS GRID #22126053 Report a problem | ||
| 9/15/2026 | Listed for sale | $325,000+161%$100/sqft |
Source: MIBOR as distributed by MLS GRID #22126053 Report a problem | ||
| 6/3/2008 | Sold | $124,500$38/sqft |
Source: MIBOR as distributed by MLS GRID #2823304 Report a problem | ||
Public tax history
| Year | Property taxes | Tax assessment |
|---|---|---|
| 2025 | $3,314 +22.8% | $262,200 +9% |
| 2024 | $2,699 -5.1% | $240,500 +22.6% |
| 2023 | $2,843 +41% | $196,100 |
| 2022 | $2,016 +6.6% | $196,100 +34.5% |
| 2021 | $1,892 +15.1% | $145,800 -0.1% |
| 2020 | $1,644 +0.8% | $145,900 +10.5% |
| 2019 | $1,631 +9.9% | $132,000 -2% |
| 2018 | $1,485 +1.5% | $134,700 +11.6% |
| 2017 | $1,462 +2% | $120,700 +0.7% |
| 2016 | $1,433 +13.8% | $119,900 -23.7% |
| 2014 | $1,260 -33% | $157,100 |
| 2013 | $1,880 | $157,100 -0.8% |
| 2012 | $1,880 | $158,300 +2.1% |
| 2011 | -- | $155,000 |
| 2010 | $1,835 +0.5% | $155,000 |
| 2009 | $1,825 | $155,000 -4% |
| 2007 | -- | $161,400 -9.3% |
| 2006 | -- | $177,900 +3.7% |
| 2005 | -- | $171,600 |
| 2004 | -- | $171,600 |
| 2003 | -- | $171,600 +96.8% |
| 2002 | -- | $87,200 +200% |
| 2001 | -- | $29,070 -5.4% |
| 2000 | -- | $30,730 |
Find assessor info on the county website
Monthly payment
Est. payment
Payment breakdown
Explore the cost of this home by adjusting the details. Changes won't be saved.Climate risks
Neighborhood: 46203
- $216,8003 bd2 ba1.2k sqft3857 Churchman Woods Blvd, Indianapolis, IN 46203Off Market
- $223,5003 bd2 ba1.4k sqft3851 Churchman Woods Blvd, Indianapolis, IN 46203Off Market
- $16,600-- bd-- ba-- sqft5717 Churchman Ave, Indianapolis, IN 46203Off Market
- $170,1003 bd-- ba1k sqft5703 Churchman Ave, Indianapolis, IN 46203Off Market
Similar homes
- $299,0004 bd3 ba2k sqft5448 Adina Ct, Indianapolis, IN 46203Active
 MLS ID #22127077, Ashley Wright, Highgarden Real Estate. MIBOR as distributed by MLS GRID
 - $335,0004 bd3 ba2.9k sqft1214 N Tacoma Ave, Indianapolis, IN 46201Active
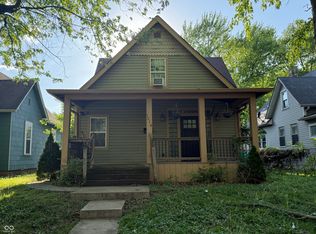 MLS ID #22097783, Samra Efendic, AMR Real Estate LLC. MIBOR as distributed by MLS GRID
 - $359,9004 bd3 ba3.7k sqft4537 Sugar Bay Ln, Indianapolis, IN 46237Active
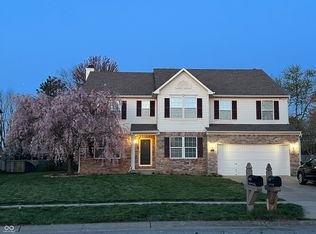 MLS ID #22123392, Nicole Burks, Fathom Realty. MIBOR as distributed by MLS GRID
 - $314,9004 bd3 ba3.4k sqft5721 Skipping Stone Dr, Indianapolis, IN 46237Active
 MLS ID #22119126, Liz Humphrey, Homeowners Realty, LLC. MIBOR as distributed by MLS GRID
