Skip main navigation
Closed
  • $346,000

    5660 Halwick Dr, Ravenna, OH 44266

    4beds
    2,222sqft
    Single Family Residence
    Built in 2002
    0.38 Acres Lot
    $375,600 Zestimate®
    $156/sqft
    $2,383 Estimated rent

    Home value

    $375,600

    $357,000 - $394,000

    $2,383/mo

    Zestimate® history
    Loading
    Loading...

    Owner options

    List your home for rent

    $2,383/mo

    Rent Zestimate®

    Find your next renter with Zillow Rental Manager. Plus, with online applications, you can quickly screen prospective tenants – for free.

    Learn more

    $2,383/mo

    Rent Zestimate®

    Refinance and save

    $2,317/mo

    Est. payment

    Refinancing to a lower rate could help reduce your monthly payments and save thousands over the life of the loan.

    See today's rates

    $2,317/mo

    Est. payment

    Explore your selling options

    Work with a Zillow partner agent

    Leverage their expertise and Zillow's premium Showcase listings to get your home seen by more buyers.

    Get started

    List with your own agent

    Get your home in front of millions of buyers by listing it on Zillow.

    Learn how to do it

    Sell it yourself

    Take full control of how buyers see your home on Zillow by listing For Sale by Owner (FSBO).

    List your home

    What's special

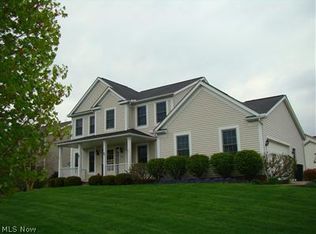
    Welcome to this beautifully updated colonial home! The kitchen boasts an oversized composite sink, solid stone countertops, and a breakfast bar perfect for meal prep or casual dining. The eat-in kitchen area, with its tile flooring, offers a lovely view of the backyard, making it an ideal space for gatherings. Adjacent to the kitchen is a cozy living room with a gas fireplace and solid oak trim, creating a warm and inviting atmosphere. The master bedroom impresses with vaulted ceilings, while the master bathroom offers a luxurious experience with its tile shower and bathtub. The second bathroom features a walk-in shower. Both were updated in 2020 Additional highlights include a new roof installed in 2018, a stamped patio, a vinyl back deck, and an invisible dog fence. The home also features a remote entry garage, a new back door slider, and new blinds in the main living area. The home’s exterior is enhanced by beautiful river rock landscaping, adding a touch of natural elegance. A spacious 10x12 shed provides extra storage beyond the two-car garage. Also, the interior of the home was recently repainted

    Zillow last checked:

    Listing updated:

    Listed by:

    Jennifer M Filipczak-Turner jturner.realtor@gmail.com330-554-6507,

    Berkshire Hathaway HomeServices Stouffer Realty

    Bought with:

    Joseph Tupta, 2025003277

    REMAX Diversity Real Estate Group LLC

    Source: MLS Now,MLS#: 5062733MLS LogoOriginating MLS: Akron Cleveland Association of REALTORS

    Facts & features

    Interior

    Bedrooms & bathrooms
    • Bedrooms: 4
    • Bathrooms: 3
    • Full bathrooms: 2
    • 1/2 bathrooms: 1
    • Main level bathrooms: 1
    Primary bedroom
    • Description: Flooring: Carpet
    • Level: Second
    • Dimensions: 13.00 x 17.00
    Bedroom
    • Description: Flooring: Carpet
    • Level: Second
    • Dimensions: 11.00 x 11.00
    Bedroom
    • Description: Flooring: Carpet
    • Level: Second
    • Dimensions: 11.00 x 11.00
    Bedroom
    • Description: Flooring: Carpet
    • Level: Second
    • Dimensions: 11.00 x 11.00
    Bathroom
    • Level: First
    Bathroom
    • Level: Second
    Dining room
    • Description: Flooring: Carpet
    • Level: First
    • Dimensions: 11.00 x 14.00
    Entry foyer
    • Description: Flooring: Ceramic Tile
    • Level: First
    Great room
    • Description: Flooring: Carpet
    • Features: Fireplace
    • Level: First
    • Dimensions: 13.00 x 21.00
    Kitchen
    • Description: Flooring: Ceramic Tile,Luxury Vinyl Tile
    • Level: First
    • Dimensions: 10.00 x 12.00
    Laundry
    • Description: Flooring: Ceramic Tile
    • Level: First
    Other
    • Level: First
    • Dimensions: 11.00 x 12.00
    Heating
    • Forced Air, Gas
    Cooling
    • Central Air, Ceiling Fan(s)
    Appliances
    • Laundry: Main Level, Laundry Room
    Features
    • Breakfast Bar, Ceiling Fan(s), Entrance Foyer, Eat-in Kitchen, Stone Counters, See Remarks, Natural Woodwork, Walk-In Closet(s)
    • Basement: Full,Unfinished
    • Number of fireplaces: 1
    • Fireplace features: Gas Log, Living Room
    Interior area
    • Total structure area: 2,222
    • Total interior livable area: 2,222 sqft
    • Finished area above ground: 2,222

    Property

    Parking
    • Total spaces: 2
    • Parking features: Attached, Concrete, Drain, Electricity, Garage, Garage Door Opener, Paved, Water Available
    • Attached garage spaces: 2
    Features
    • Levels: Two
    • Stories: 2
    • Patio & porch: Deck, Patio
    Lot
    • Size: 0.38 Acres
    • Features: Corner Lot
    Details
    • Additional structures: Shed(s)
    • Parcel number: 293420000019101

    Construction

    Type & style
    • Home type: SingleFamily
    • Architectural style: Colonial
    • Property subtype: Single Family Residence
    Materials
    • Vinyl Siding
    • Foundation: Block
    • Roof: Asphalt
    Condition
    • Year built: 2002

    Utilities & green energy

    • Sewer: Public Sewer
    • Water: Public

    Community & HOA

    Community
    • Subdivision: Forest Rdg Ph Ii
    HOA
    • Has HOA: Yes
    • Services included: Other
    • HOA fee: $120 annually
    • HOA name: Forest Ridge
    Location
    • Region: Ravenna

    Financial & listing details

    • Price per square foot: $156/sqft
    • Tax assessed value: $315,300
    • Annual tax amount: $3,636
    • Date on market: 8/16/2024
    • Cumulative days on market: 4 days

    Price history

    DateEventPrice
    9/13/2024Sold$346,000+0%$156/sqft
    Source: MLS Now #5062733 Report a problem
    8/17/2024Pending sale$345,900$156/sqft
    Source: MLS Now #5062733 Report a problem
    8/16/2024Listed for sale$345,900$156/sqft
    Source: MLS Now #5062733 Report a problem
    8/15/2024Listing removed--
    Source: MLS Now #5061325 Report a problem
    8/11/2024Listed for sale$345,900+109.6%$156/sqft
    Source: MLS Now #5061325 Report a problem
    9/14/2011Sold$165,000-2.9%$74/sqft
    Source: Public Record Report a problem
    6/9/2011Price change$169,900-2.9%$76/sqft
    Source: Howard Hanna - Aurora #3201448 Report a problem
    4/22/2011Price change$175,000-2.2%$79/sqft
    Source: Howard Hanna - Aurora #3201448 Report a problem
    2/10/2011Listed for sale$179,000-0.5%$81/sqft
    Source: Howard Hanna - Bainbridge #3201448 Report a problem
    12/4/2010Listing removed$179,900$81/sqft
    Source: Howard Hanna - Bainbridge #3139565 Report a problem
    7/17/2010Price change$179,900-5.3%$81/sqft
    Source: Howard Hanna - Bainbridge #3139565 Report a problem
    6/6/2010Price change$189,900-2.6%$85/sqft
    Source: Owner Report a problem
    4/18/2010Price change$195,000-6.7%$88/sqft
    Source: Owner Report a problem
    1/18/2010Listed for sale$209,000+15.5%$94/sqft
    Source: Owner Report a problem
    2/13/2004Sold$181,000+0.6%$81/sqft
    Source: MLS Now #1272487 Report a problem
    8/16/2002Sold$179,900+499.7%$81/sqft
    Source: Public Record Report a problem
    2/26/2002Sold$30,000$14/sqft
    Source: Public Record Report a problem

    Public tax history

    YearProperty taxesTax assessment
    2025$5,565 +14.7%$110,360
    2024$4,852 +33.5%$110,360 +57.3%
    2023$3,636 +0.8%$70,140
    2022$3,605 +0.3%$70,140
    2021$3,593 -4%$70,140 +8.6%
    2020$3,744 -0.1%$64,610
    2019$3,746 +9.5%$64,610 +15.5%
    2018$3,420 $55,930
    2017$3,420 +9.9%$55,930
    2016$3,111 -0.6%$55,930
    2015$3,130 +1.6%$55,930 +2.5%
    2014$3,079 +0.6%$54,570
    2013$3,061 +0.6%$54,570
    2012$3,044 +1.8%$54,570 -4.8%
    2011$2,990 -15.2%$57,300 -17.9%
    2010$3,524 +0.2%$69,760
    2009$3,519 $69,760
    2008$3,519 +8.5%$69,760
    2005$3,244 +12%--
    2004$2,898 +3%--
    2003$2,814 +615.6%--
    2002$393 -47.6%--
    2001$750 --
    2000-- --
    Find assessor info on the county website

    Neighborhood: 44266

    Nearby schools

    GreatSchools rating
    Schools provided by the listing agent
    • District: Ravenna CSD - 6706

    Source: MLS Now. This data may not be complete. We recommend contacting the local school district to confirm school assignments for this home.

    Get a cash offer in 3 minutes
    Find out how much your home could sell for in as little as 3 minutes with a no-obligation cash offer.
    Estimated market value
    $375,600
    Get a cash offer in 3 minutes
    Find out how much your home could sell for in as little as 3 minutes with a no-obligation cash offer.
    Estimated market value
    $375,600