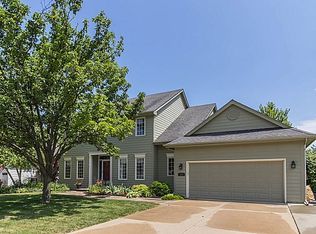
Welcome home to this impeccably updated 2 story on a quiet cul-de-sac in West Des Moines. The newly added solar panels (fully paid for) offer cost savings on your electric bills. The A/C unit is newer and the updated furnace and water heater are programmed to run on electricity from the panels first, and then default to gas when needed, for additional savings. Inside you’ll find new trim, new tile on the fireplace, and new LVP and upgraded light fixtures throughout. The kitchen boasts and open concept with updated quartz countertops, appliances and a new enlarged island for optimal food prep, storage and entertaining space. In the laundry room, you will find a gorgeous tile backsplash, new countertops and newer appliances. They’ve renovated all bathrooms to the nines, to include new tile with marble trim, heated floors, gorgeous color schemes and a new soaker tub in the main bathroom. The large primary bedroom has added custom closet shelving. Downstairs you’ll find a finished family room space (with egress) and a bonus room (with egress) that could be an office, game room or add a closet and you could have a 5th bedroom. Outside you will find a beautiful, open deck space and well-maintained yard. There is a newly installed French drain system in the backyard and new sump pump to protect these gorgeous basement finishes. Close to Westridge Elementary, Willow Springs Park, bike trails, shopping, dining and so much more!
Sold for $415,000
$415,000
5660 Highland Ct, West Des Moines, IA 50266
4beds
2,185sqft
Single Family Residence
Built in 1992
0.32 Acres Lot
$433,200 Zestimate®
$190/sqft
$2,662 Estimated rent
Home value
$433,200
$412,000 - $455,000
$2,662/mo
Zestimate® history
Owner options
List your home for rent
$2,662/mo
Rent Zestimate®
Find your next renter with Zillow Rental Manager. Plus, with online applications, you can quickly screen prospective tenants – for free.
$2,662/mo
Rent Zestimate®
Refinance and save
$2,805/mo
Est. payment
Refinancing to a lower rate could help reduce your monthly payments and save thousands over the life of the loan.
$2,805/mo
Est. payment
Explore your selling options
Work with a Zillow partner agent
Leverage their expertise and Zillow's premium Showcase listings to get your home seen by more buyers.
Get startedList with your own agent
Get your home in front of millions of buyers by listing it on Zillow.
Learn how to do itSell it yourself
Take full control of how buyers see your home on Zillow by listing For Sale by Owner (FSBO).
List your homeWhat's special
Gorgeous basement finishesOpen deck spaceFinished family room spaceUpdated furnaceHeated floorsGorgeous color schemesNew trim
Zillow last checked:
Listing updated:
Listed by:
Amy Dempsey 323-204-1936,
Iowa Realty Mills Crossing
Bought with:
Julianna Cullen
RE/MAX Precision
Source: DMMLS,MLS#: 696827
Facts & features
Interior
Bedrooms & bathrooms
- Bedrooms: 4
- Bathrooms: 4
- Full bathrooms: 3
- 1/2 bathrooms: 1
Heating
- Electric, Forced Air, Gas, Natural Gas, See Remarks
Cooling
- Central Air
Appliances
- Included: Dryer, Dishwasher, Microwave, Refrigerator, Stove, Washer
- Laundry: Upper Level
Features
- Dining Area, Separate/Formal Dining Room
- Flooring: Carpet
- Basement: Finished
- Number of fireplaces: 1
- Fireplace features: Wood Burning
Interior area
- Total structure area: 2,185
- Total interior livable area: 2,185 sqft
Property
Parking
- Total spaces: 2
- Parking features: Attached, Garage, Two Car Garage
- Attached garage spaces: 2
Features
- Levels: Two
- Stories: 2
- Patio & porch: Covered, Deck
- Exterior features: Deck, Fully Fenced
- Fencing: Chain Link,Full
Lot
- Size: 0.32 Acres
- Features: Irregular Lot
Details
- Parcel number: 32002826196231
- Zoning: R-1
Construction
Type & style
- Home type: SingleFamily
- Architectural style: Two Story
- Property subtype: Single Family Residence
Materials
- Brick, Vinyl Siding
- Foundation: Poured
- Roof: Asphalt,Shingle
Condition
- Year built: 1992
Utilities & green energy
- Sewer: Public Sewer
- Water: Public
Community & HOA
HOA
- Has HOA: No
Location
- Region: West Des Moines
Financial & listing details
- Price per square foot: $190/sqft
- Tax assessed value: $407,100
- Annual tax amount: $5,806
- Date on market: 6/7/2024
- Cumulative days on market: 1 day
- Listing terms: Cash,Conventional,FHA,VA Loan
- Road surface type: Concrete
Price history
| Date | Event | Price |
|---|---|---|
| 7/15/2024 | Sold | $415,000-1.2%$190/sqft |
Source:  DMMLS #696827 Report a problem DMMLS #696827 Report a problem | ||
| 6/10/2024 | Pending sale | $420,000$192/sqft |
Source: DMMLS #696827 Report a problem | ||
| 6/7/2024 | Listed for sale | $420,000+66%$192/sqft |
Source: DMMLS #696827 Report a problem | ||
| 6/28/2018 | Listing removed | $1,975$1/sqft |
Source: KLC Property Management Report a problem | ||
| 6/21/2018 | Price change | $1,975-10.2%$1/sqft |
Source: KLC Property Management Report a problem | ||
| 2/7/2018 | Price change | $2,200-8.3%$1/sqft |
Source: KLC Property Management Report a problem | ||
| 12/20/2017 | Listed for rent | $2,400$1/sqft |
Source: KLC Property Management Report a problem | ||
| 7/10/2015 | Sold | $253,000-2.7%$116/sqft |
Source: DMMLS #454957 Report a problem | ||
| 5/22/2015 | Listed for sale | $260,000+9.9%$119/sqft |
Source: Iowa Realty Co., Inc. #454957 Report a problem | ||
| 3/21/2005 | Sold | $236,500$108/sqft |
Source: Public Record Report a problem | ||
Public tax history
| Year | Property taxes | Tax assessment |
|---|---|---|
| 2025 | $6,126 +2.1% | $407,100 +7.6% |
| 2024 | $6,000 +3.3% | $378,500 |
| 2023 | $5,806 +1.2% | $378,500 +25.9% |
| 2022 | $5,738 +1.5% | $300,700 |
| 2021 | $5,652 +1.5% | $300,700 +6.7% |
| 2020 | $5,566 +4% | $281,800 |
| 2019 | $5,352 -0.3% | $281,800 +7.8% |
| 2018 | $5,366 | $261,300 |
| 2017 | $5,366 +10.7% | $261,300 +7.4% |
| 2016 | $4,848 | $243,200 |
| 2015 | $4,848 +10.5% | $243,200 +7.9% |
| 2014 | $4,388 | $225,300 |
| 2013 | -- | $225,300 +0.3% |
| 2012 | -- | $224,700 |
| 2011 | -- | $224,700 -5% |
| 2010 | -- | $236,600 |
| 2009 | -- | $236,600 |
| 2008 | -- | $236,600 |
| 2007 | -- | $236,600 +6% |
| 2006 | -- | $223,200 |
| 2005 | -- | $223,200 +9.1% |
| 2003 | -- | $204,630 +14.3% |
| 2002 | -- | $179,090 |
| 2001 | -- | $179,090 |
Find assessor info on the county website
Neighborhood: 50266
Nearby homes
- $449,3004 bd4 ba1.8k sqft5650 Highland Ct, West Des Moines, IA 50266Off Market

- $399,4004 bd2 ba1.9k sqft5661 Highland Ct, West Des Moines, IA 50266Off Market
- $504,1005 bd3 ba3.6k sqft223 57th Ct, West Des Moines, IA 50266Off Market
- $430,0005 bd4 ba2.8k sqft231 57th Ct, West Des Moines, IA 50266Sold

- $463,5004 bd2 ba2.4k sqft215 57th Ct, West Des Moines, IA 50266Off Market
- $370,0003 bd3 ba2.1k sqft5640 Highland Ct, West Des Moines, IA 50266Sold
- $396,8003 bd2 ba1.9k sqft5683 Beechtree Dr, West Des Moines, IA 50266Off Market
- $422,7004 bd2 ba2.3k sqft5671 Beechtree Dr, West Des Moines, IA 50266Off Market
Nearby schools
GreatSchools rating
- 8/10Westridge Elementary SchoolGrades: PK-6Distance: 0.1 mi
- 6/10Valley SouthwoodsGrades: 9Distance: 1.7 mi
- 4/10Valley High SchoolGrades: 10-12Distance: 1.9 mi
Schools provided by the listing agent
- District: West Des Moines
Source: DMMLS. This data may not be complete. We recommend contacting the local school district to confirm school assignments for this home.


Get pre-qualified for a loan
At Zillow Home Loans, we can pre-qualify you in as little as 5 minutes with no impact to your credit score.An equal housing lender. NMLS #10287.
Sell for more on Zillow
Get a Zillow Showcase℠ listing at no additional cost and you could sell for .
$433,200
2% more
+$8,664
With Zillow Showcase(estimated)
$441,864
- Iowa
- Polk County
- West Des Moines
- 50266
- 5660 Highland Ct
Nearby cities
Nearby zip codes
Other West Des Moines Topics
