What a great custom-built colonial with hardwood floors throughout waiting for you to make it great again. The large, long windows on the front of the home bring great light into the living and dining rooms. The living room has colonial moldings and a fireplace with mantel. Walk down a few steps into the spacious den which provides access to a screened-in porch, rear deck and brick patio. Gas logs included in both fireplaces but the leased propane tanks have been removed and returned to the service provider. Lots of storage space in the garage, sheds and full basement. The unfinished basement can be customized to meet your needs and has a walk-out feature to the rear yard. The second floor has hardwood throughout and two bedrooms share a full hall bath. There are two large closets in the hall for additional storage. There is also a safe hidden in a dormer but the combo is not known. The primary bedroom is quite large and has a private bathroom and lots of closet space and plenty of room for multiple pieces of furniture. The home is situated on a wonderful wooded lot with great open spaces to enjoy in the front, side and rear yards. The driveway runs the width of the lot providing ingress/egress from Indian Head Highway and W Mt. Aventine Road. There are two sheds on the property for extra storage. Take a short walk to Chapmans State Park too and enjoy visiting Mt. Aventine, a historical home; walk the multiple trails in the part; attend great programs/entertainment and enjoy the views and shoreline of the Potomac. The location is convenient to numerous military bases, Old Town Alexandria, VA, DC, National Harbor, Tanger Outlets and area airports.
Sold for $410,000
$410,000
5660 Indian Head Hwy, Indian Head, MD 20640
3beds
2,038sqft
Single Family Residence
Built in 1974
1.38 Acres Lot
$409,000 Zestimate®
$201/sqft
$2,653 Estimated rent
Home value
$409,000
$380,000 - $438,000
$2,653/mo
Zestimate® history
Owner options
List your home for rent
$2,653/mo
Rent Zestimate®
Find your next renter with Zillow Rental Manager. Plus, with online applications, you can quickly screen prospective tenants – for free.
$2,653/mo
Rent Zestimate®
Refinance and save
$2,096/mo
Est. payment
Refinancing to a lower rate could help reduce your monthly payments and save thousands over the life of the loan.
$2,096/mo
Est. payment
Explore your selling options
Work with a Zillow partner agent
Leverage their expertise and Zillow's premium Showcase listings to get your home seen by more buyers.
Get startedList with your own agent
Get your home in front of millions of buyers by listing it on Zillow.
Learn how to do itSell it yourself
Take full control of how buyers see your home on Zillow by listing For Sale by Owner (FSBO).
List your homeWhat's special
Zillow last checked:
Listing updated:
Listed by:
Mary Agnes Lilly 301-752-1980,
Coldwell Banker Jay Lilly Real Estate
Bought with:
Stephen Gabauer, 0225249925
CENTURY 21 New Millennium
Source: Bright MLS,MLS#: MDCH2044452
Facts & features
Interior
Bedrooms & bathrooms
- Bedrooms: 3
- Bathrooms: 2
- Full bathrooms: 2
Rooms
- Room types: Living Room, Dining Room, Bedroom 2, Bedroom 3, Kitchen, Family Room, Basement, Foyer, Bedroom 1, Laundry, Other, Bathroom 1, Bathroom 2, Half Bath
Bedroom 1
- Features: Flooring - HardWood
- Level: Upper
- Area: 198 Square Feet
- Dimensions: 11 x 18
Bedroom 2
- Features: Flooring - HardWood
- Level: Upper
- Area: 143 Square Feet
- Dimensions: 11 x 13
Bedroom 3
- Features: Flooring - HardWood
- Level: Upper
- Area: 208 Square Feet
- Dimensions: 16 x 13
Bathroom 1
- Features: Bathroom - Tub Shower, Flooring - Ceramic Tile
- Level: Upper
Bathroom 2
- Features: Bathroom - Tub Shower, Flooring - Ceramic Tile
- Level: Upper
Basement
- Features: Basement - Unfinished, Flooring - Concrete
- Level: Lower
- Area: 864 Square Feet
- Dimensions: 36 x 24
Dining room
- Features: Flooring - Wood, Formal Dining Room
- Level: Main
- Area: 168 Square Feet
- Dimensions: 14 x 12
Family room
- Features: Built-in Features, Ceiling Fan(s), Flooring - HardWood, Fireplace - Other
- Level: Main
- Area: 360 Square Feet
- Dimensions: 18 x 20
Foyer
- Features: Flooring - HardWood
- Level: Main
Half bath
- Features: Flooring - Ceramic Tile
- Level: Main
Kitchen
- Features: Dining Area, Double Sink, Flooring - Vinyl, Eat-in Kitchen, Lighting - Ceiling, Built-in Features
- Level: Main
- Area: 110 Square Feet
- Dimensions: 11 x 10
Laundry
- Features: Flooring - Concrete
- Level: Lower
Living room
- Features: Chair Rail, Crown Molding, Fireplace - Other, Flooring - HardWood, Lighting - Wall sconces
- Level: Main
- Area: 196 Square Feet
- Dimensions: 14 x 14
Other
- Level: Main
- Area: 280 Square Feet
- Dimensions: 20 x 14
Screened porch
- Level: Main
- Area: 210 Square Feet
- Dimensions: 15 x 14
Heating
- Forced Air, Oil
Cooling
- Ceiling Fan(s), Central Air, Electric
Appliances
- Included: Cooktop, Dishwasher, Disposal, Oven, Electric Water Heater
- Laundry: In Basement, Laundry Room
Features
- Built-in Features, Ceiling Fan(s), Chair Railings, Crown Molding, Dining Area, Family Room Off Kitchen, Floor Plan - Traditional, Formal/Separate Dining Room, Eat-in Kitchen, Kitchen - Table Space, Pantry, Wainscotting, Walk-In Closet(s), Attic, 9'+ Ceilings, Paneled Walls, Plaster Walls
- Flooring: Hardwood, Vinyl, Wood
- Doors: Six Panel, Storm Door(s), Sliding Glass, French Doors
- Windows: Double Hung, Window Treatments
- Basement: Unfinished,Full
- Number of fireplaces: 2
- Fireplace features: Brick, Decorative
Interior area
- Total structure area: 3,037
- Total interior livable area: 2,038 sqft
- Finished area above ground: 2,038
- Finished area below ground: 0
Property
Parking
- Total spaces: 10
- Parking features: Garage Faces Side, Inside Entrance, Storage, Oversized, Driveway, Private, Attached
- Attached garage spaces: 2
- Uncovered spaces: 8
- Details: Garage Sqft: 246
Accessibility
- Accessibility features: None
Features
- Levels: Two
- Stories: 2
- Patio & porch: Deck, Porch, Screened, Screened Porch
- Pool features: None
- Frontage type: Road Frontage
Lot
- Size: 1.38 Acres
- Features: Front Yard, Rear Yard, SideYard(s)
Details
- Additional structures: Above Grade, Below Grade, Outbuilding
- Parcel number: 0907020457
- Zoning: WCD
- Special conditions: Standard
Construction
Type & style
- Home type: SingleFamily
- Architectural style: Colonial
- Property subtype: Single Family Residence
Materials
- Metal Siding
- Foundation: Block
Condition
- Good,Average
- New construction: No
- Year built: 1974
Utilities & green energy
- Sewer: Private Septic Tank
- Water: Private/Community Water
- Utilities for property: Cable Available, Phone Available, Electricity Available
Community & HOA
Community
- Subdivision: Mount Aventine Sub
HOA
- Has HOA: No
Location
- Region: Indian Head
Financial & listing details
- Price per square foot: $201/sqft
- Tax assessed value: $344,000
- Annual tax amount: $4,357
- Date on market: 9/21/2025
- Listing agreement: Exclusive Right To Sell
- Ownership: Fee Simple
Price history
| Date | Event | Price |
|---|---|---|
| 10/31/2025 | Sold | $410,000+2.5%$201/sqft |
Source:  Bright MLS #MDCH2044452 Report a problem Bright MLS #MDCH2044452 Report a problem | ||
| 10/1/2025 | Contingent | $399,900$196/sqft |
Source: Bright MLS #MDCH2044452 Report a problem | ||
| 9/22/2025 | Listed for sale | $399,900+66.6%$196/sqft |
Source: Bright MLS #MDCH2044452 Report a problem | ||
| 2/25/2011 | Listing removed | $239,999$118/sqft |
Source: Coldwell Banker Jay Lilly Real Estate #CH7422359 Report a problem | ||
| 10/16/2010 | Listed for sale | $239,999$118/sqft |
Source: Coldwell Banker Jay Lilly Real Estate #CH7422359 Report a problem | ||
Public tax history
| Year | Property taxes | Tax assessment |
|---|---|---|
| 2025 | $4,479 +7.4% | $344,000 +9.8% |
| 2024 | $4,171 +17.7% | $313,400 +10.8% |
| 2023 | $3,543 +26.4% | $282,800 +12.1% |
| 2022 | $2,804 -11.3% | $252,200 |
| 2021 | $3,160 | $252,200 |
| 2020 | $3,160 -10.8% | $252,200 -6.2% |
| 2019 | $3,541 +2.5% | $268,900 +2.5% |
| 2018 | $3,454 +2.6% | $262,267 +2.6% |
| 2017 | $3,367 -3.9% | $255,633 +2.7% |
| 2016 | $3,505 | $249,000 |
| 2015 | $3,505 | $249,000 |
| 2014 | $3,505 | $249,000 -14.5% |
| 2013 | -- | $291,100 |
| 2012 | -- | $291,100 |
| 2011 | -- | $291,100 -32.6% |
| 2010 | -- | $432,180 +13.5% |
| 2009 | -- | $380,820 +15.6% |
| 2008 | -- | $329,460 +18.5% |
| 2007 | -- | $278,100 +9.8% |
| 2006 | -- | $253,272 +10.9% |
| 2005 | -- | $228,446 +12.2% |
| 2004 | -- | $203,620 +6% |
| 2003 | -- | $192,100 +6.4% |
| 2002 | -- | $180,580 +6.8% |
| 2001 | -- | $169,060 |
Find assessor info on the county website
Neighborhood: 20640
Nearby homes
- $374,000-- bd1 ba1k sqft5670 Indian Head Hwy, Indian Head, MD 20640Off Market
- $502,8004 bd3 ba3.4k sqft5650 Indian Head Hwy, Indian Head, MD 20640Off Market
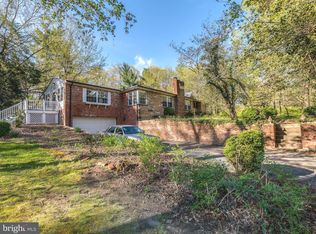
- $484,9003 bd3 ba3.2k sqft3705 Mount Aventine Rd, Indian Head, MD 20640Off Market
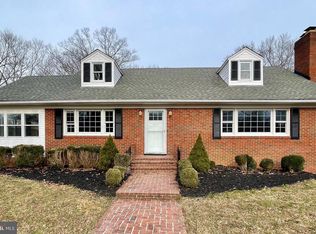
- $450,600-- bd2 ba1.7k sqft5672 W Mount Aventine Rd, Indian Head, MD 20640Off Market
- $308,600-- bd1 ba1.5k sqft5680 W Mount Aventine Rd, Indian Head, MD 20640Off Market
- $340,0003 bd2 ba2.7k sqft5664 W Mount Aventine Rd, Indian Head, MD 20640Sold
- $503,700-- bd2 ba1.6k sqft5655 Indian Head Hwy, Indian Head, MD 20640Off Market
- $665,3005 bd4 ba3k sqft3750 Chapmans Ln, Indian Head, MD 20640Off Market
Nearby schools
GreatSchools rating
- 3/10Indian Head Elementary SchoolGrades: PK-5Distance: 2.8 mi
- 3/10Glymont Middle SchoolGrades: 6-8Distance: 1.1 mi
- 3/10Henry E. Lackey High SchoolGrades: 9-12Distance: 2.3 mi
Schools provided by the listing agent
- High: Lackey
- District: Charles County Public Schools
Source: Bright MLS. This data may not be complete. We recommend contacting the local school district to confirm school assignments for this home.


Get pre-qualified for a loan
At Zillow Home Loans, we can pre-qualify you in as little as 5 minutes with no impact to your credit score.An equal housing lender. NMLS #10287.
Sell for more on Zillow
Get a Zillow Showcase℠ listing at no additional cost and you could sell for .
$409,000
2% more
+$8,180
With Zillow Showcase(estimated)
$417,180
- Maryland
- Charles County
- Indian Head
- 20640
- 5660 Indian Head Hwy
Nearby cities
Nearby zip codes
Other Indian Head Topics
