Skip main navigation
Sold for $387,000
  • $387,000

    5660 Klausridge Ct, Cincinnati, OH 45247

    4beds
    2,231sqft
    Single Family Residence
    Built in 2002
    0.27 Acres Lot
    $399,200 Zestimate®
    $173/sqft
    $3,112 Estimated rent

    Home value

    $399,200

    $363,000 - $439,000

    $3,112/mo

    Zestimate® history
    Loading
    Loading...

    Owner options

    List your home for rent

    $3,112/mo

    Rent Zestimate®

    Find your next renter with Zillow Rental Manager. Plus, with online applications, you can quickly screen prospective tenants – for free.

    Learn more

    $3,112/mo

    Rent Zestimate®

    Refinance and save

    $2,541/mo

    Est. payment

    Refinancing to a lower rate could help reduce your monthly payments and save thousands over the life of the loan.

    See today's rates

    $2,541/mo

    Est. payment

    Explore your selling options

    Work with a Zillow partner agent

    Leverage their expertise and Zillow's premium Showcase listings to get your home seen by more buyers.

    Get started

    List with your own agent

    Get your home in front of millions of buyers by listing it on Zillow.

    Learn how to do it

    Sell it yourself

    Take full control of how buyers see your home on Zillow by listing For Sale by Owner (FSBO).

    List your home

    What's special

    Gas fireplacePrivate patio areaGarden lightsLow maintenance rock mulchPrimary suiteCustom pantryStainless appliances
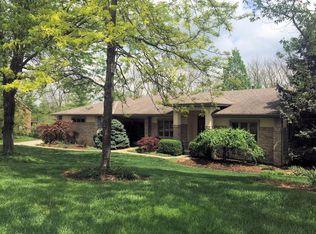
    Coming Soon! Classic brick 2 story in mint condition! Neutral paint and carpet throughout. Remodeled kitchen with shaker style cabinets, tiled backsplash, stainless appliances, island, and custom pantry. Cozy breakfast nook with walkout. Bright family room with newer carpet and gas fireplace. Hardwood floors in entry, guest bath and kitchen. Primary suite with jetted tub, shower, large closet. Lovely private patio area with mature trees + garden lights! Low maintenance rock mulch. New roof in 2022. Unfinished LL with bath rough in. Cul de sac street. Original owner. Minutes to West Fork Park, Library, Grocery, I-74. Showings begin June 5th.

    Zillow last checked:

    Listing updated:

    Listed by:

    Maura M. Black 513-919-5611,

    Sibcy Cline, Inc. 513-574-9100

    Bought with:

    Craig J James, 2023000685

    Coldwell Banker Realty

    Ronald A Bisher, 0000377047

    Coldwell Banker Realty

    Source: Cincy MLS,MLS#: 1842263MLS LogoOriginating MLS: Cincinnati Area Multiple Listing Service

    Facts & features

    Interior

    Bedrooms & bathrooms
    • Bedrooms: 4
    • Bathrooms: 3
    • Full bathrooms: 2
    • 1/2 bathrooms: 1
    Primary bedroom
    • Features: Bath Adjoins, Walk-In Closet(s), Wall-to-Wall Carpet
    • Level: Second
    • Area: 221
    • Dimensions: 17 x 13
    Bedroom 2
    • Level: Second
    • Area: 156
    • Dimensions: 13 x 12
    Bedroom 3
    • Level: Second
    • Area: 156
    • Dimensions: 13 x 12
    Bedroom 4
    • Level: Second
    • Area: 132
    • Dimensions: 12 x 11
    Bedroom 5
    • Area: 0
    • Dimensions: 0 x 0
    Primary bathroom
    • Features: Shower, Tile Floor, Jetted Tub
    Bathroom 1
    • Features: Full
    • Level: Second
    Bathroom 2
    • Features: Full
    • Level: Second
    Bathroom 3
    • Features: Partial
    • Level: First
    Dining room
    • Features: Chandelier, WW Carpet
    • Level: First
    • Area: 156
    • Dimensions: 13 x 12
    Family room
    • Features: Wall-to-Wall Carpet, Fireplace
    • Area: 195
    • Dimensions: 15 x 13
    Kitchen
    • Features: Pantry, Counter Bar, Eat-in Kitchen, Walkout, Wood Cabinets, Wood Floor
    • Area: 130
    • Dimensions: 13 x 10
    Living room
    • Features: Wall-to-Wall Carpet
    • Area: 154
    • Dimensions: 14 x 11
    Office
    • Area: 0
    • Dimensions: 0 x 0
    Heating
    • Forced Air, Gas
    Cooling
    • Ceiling Fan(s), Central Air
    Appliances
    • Included: Dishwasher, Electric Cooktop, Microwave, Oven/Range, Refrigerator, Humidifier, Gas Water Heater
    Features
    • Natural Woodwork, Ceiling Fan(s), Recessed Lighting
    • Doors: Multi Panel Doors
    • Windows: Double Pane Windows, Vinyl, Insulated Windows
    • Basement: Full,Bath/Stubbed,Concrete,Unfinished
    • Number of fireplaces: 1
    • Fireplace features: Gas, Family Room
    Interior area
    • Total structure area: 2,231
    • Total interior livable area: 2,231 sqft

    Property

    Parking
    • Total spaces: 2
    • Parking features: On Street, Garage Door Opener
    • Attached garage spaces: 2
    • Has uncovered spaces: Yes
    Features
    • Levels: Two
    • Stories: 2
    • Patio & porch: Patio
    • Exterior features: Yard Lights
    Lot
    • Size: 0.27 Acres
    • Features: Cul-De-Sac
    • Topography: Level
    Details
    • Parcel number: 5500203017000
    • Zoning description: Residential
    • Other equipment: Air Cleaner, Sump Pump

    Construction

    Type & style
    • Home type: SingleFamily
    • Architectural style: Traditional
    • Property subtype: Single Family Residence
    Materials
    • Brick, Vinyl Siding
    • Foundation: Concrete Perimeter
    • Roof: Shingle
    Condition
    • New construction: No
    • Year built: 2002

    Utilities & green energy

    • Gas: Natural
    • Sewer: Public Sewer
    • Water: Public

    Community & HOA

    Community
    • Security: Smoke Alarm
    HOA
    • Has HOA: No
    Location
    • Region: Cincinnati

    Financial & listing details

    • Price per square foot: $173/sqft
    • Annual tax amount: $5,388
    • Date on market: 6/5/2025
    • Listing terms: No Special Financing,Conventional

    Price history

    DateEventPrice
    7/8/2025Sold$387,000+7.5%$173/sqft
    Source: Cincy MLS #1842263 Report a problem
    6/6/2025Pending sale$360,000$161/sqft
    Source: Cincy MLS #1842263 Report a problem
    6/5/2025Listed for sale$360,000+45.6%$161/sqft
    Source: Cincy MLS #1842263 Report a problem
    12/13/2002Sold$247,200$111/sqft
    Source: Public Record Report a problem

    Public tax history

    YearProperty taxesTax assessment
    2024$5,390 -0.5%$101,675
    2023$5,416 -1.7%$101,675 +20.3%
    2022$5,512 +8%$84,543
    2021$5,102 $84,543 +0%
    2020$5,102 +4.8%$84,542 +3%
    2019$4,868 +5.8%$82,078 0%
    2018$4,600 $82,079
    2017$4,600 -9.4%$82,079 -7.2%
    2016$5,077 $88,449
    2015$5,077 -0.2%$88,449
    2014$5,086 +5.9%$88,449 -1%
    2013$4,804 -0.2%$89,341
    2012$4,815 +11.4%$89,341
    2011$4,321 +11%$89,341 +5%
    2010$3,891 +2.3%$85,050
    2009$3,803 +2.5%$85,050
    2008$3,712 -1.1%$85,050 -10%
    2007$3,754 +10.2%$94,500
    2006$3,406 -0.1%$94,500
    2005$3,410 +5.2%$94,500 +12.6%
    2003$3,242 $83,930
    2002-- --
    2001-- --
    Find assessor info on the county website

    Neighborhood: 45247

    Nearby schools

    GreatSchools rating
    Get a cash offer in 3 minutes
    Find out how much your home could sell for in as little as 3 minutes with a no-obligation cash offer.
    Estimated market value
    $399,200
    Get a cash offer in 3 minutes
    Find out how much your home could sell for in as little as 3 minutes with a no-obligation cash offer.
    Estimated market value
    $399,200