Welcome to your future home! Nestled in a serene neighborhood, this inviting 3-bedroom, 2-bath residence offers everything you need to start building memories. With its open-concept living area, you'll have plenty of space to entertain friends or relax after a long day. The kitchen is perfect for meal prepping and hosting cozy dinners, complete with ample counter space and storage. The spacious bedrooms provide comfort and flexibility, while the master suite offers privacy with its own en-suite bathroom—perfect for unwinding at the end of the day in either the walk in shower or relaxing soaker tub. There is a finished bonus room that could be a 4th, bedroom, office, playroom or easily accessible storage. Step outside to your private, low-maintenance backyard—ideal for gardening, outdoor dining, weekend BBQs, creating a play area, or simply soaking up the tranquility. The screened porch offers a view of the entire back yard, and the paver patio provides more outdoor living space. With energy-efficient features such a high efficiency HVAC system, you’ll enjoy lower utility bills, helping you save for the future. All appliances including a refrigerator, washer and dryer are offered with the home. Located in a quiet and peaceful neighborhood close to parks, schools, shopping, dining, and healthcare facilities, you’ll enjoy the convenience of a central location without sacrificing peace and quiet. The community offers sidewalks, a swimming pool, tennis courts and a playground! This home is the perfect place to grow, dream, and build your future. Don’t miss this opportunity to live stress-free, to plant your roots and start creating lifelong memories today!
Closed
$385,000
5660 Lenox Park Pl, Sugar Hill, GA 30518
4beds
1,833sqft
Single Family Residence, Residential
Built in 1997
9,147 Square Feet Lot
$372,200 Zestimate®
$210/sqft
$2,443 Estimated rent
Home value
$372,200
$342,000 - $406,000
$2,443/mo
Zestimate® history
Owner options
List your home for rent
$2,443/mo
Rent Zestimate®
Find your next renter with Zillow Rental Manager. Plus, with online applications, you can quickly screen prospective tenants – for free.
$2,443/mo
Rent Zestimate®
Refinance and save
$2,944/mo
Est. payment
Refinancing to a lower rate could help reduce your monthly payments and save thousands over the life of the loan.
$2,944/mo
Est. payment
Explore your selling options
Work with a Zillow partner agent
Leverage their expertise and Zillow's premium Showcase listings to get your home seen by more buyers.
Get startedList with your own agent
Get your home in front of millions of buyers by listing it on Zillow.
Learn how to do itSell it yourself
Take full control of how buyers see your home on Zillow by listing For Sale by Owner (FSBO).
List your homeWhat's special
Zillow last checked:
Listing updated:
Listed by:
CHARLOTTE CLICHE,
Virtual Properties Realty.com
Bought with:
Soraya Joud, 367194
Keller Williams Realty Atlanta Partners
Source: FMLS GA,MLS#: 7467366
Facts & features
Interior
Bedrooms & bathrooms
- Bedrooms: 4
- Bathrooms: 2
- Full bathrooms: 2
- Main level bathrooms: 2
- Main level bedrooms: 3
Rooms
- Room types: Bonus Room
Primary bedroom
- Features: Master on Main
- Level: Master on Main
Bedroom
- Features: Master on Main
Primary bathroom
- Features: Double Vanity, Separate Tub/Shower, Soaking Tub
Dining room
- Features: Open Concept, Seats 12+
Kitchen
- Features: Breakfast Room, Cabinets White, Pantry, View to Family Room
Heating
- Central
Cooling
- Ceiling Fan(s), Central Air
Appliances
- Included: Dishwasher, Dryer, Electric Cooktop, Electric Oven, Microwave, Refrigerator, Washer
- Laundry: In Hall
Features
- Cathedral Ceiling(s), Double Vanity, High Ceilings 9 ft Lower, High Speed Internet, Tray Ceiling(s), Vaulted Ceiling(s), Walk-In Closet(s)
- Flooring: Carpet, Ceramic Tile
- Windows: Double Pane Windows
- Basement: None
- Number of fireplaces: 1
- Fireplace features: Factory Built, Family Room, Gas Starter
- Common walls with other units/homes: No Common Walls
Interior area
- Total structure area: 1,833
- Total interior livable area: 1,833 sqft
- Finished area above ground: 1,833
- Finished area below ground: 0
Property
Parking
- Total spaces: 2
- Parking features: Attached, Garage, Garage Door Opener, Garage Faces Front, Kitchen Level, Level Driveway
- Attached garage spaces: 2
- Has uncovered spaces: Yes
Accessibility
- Accessibility features: None
Features
- Levels: One
- Stories: 1
- Patio & porch: Front Porch, Patio, Rear Porch
- Exterior features: Private Yard, No Dock
- Pool features: None
- Spa features: None
- Fencing: Back Yard
- Has view: Yes
- View description: Other
- Waterfront features: None
- Body of water: None
Lot
- Size: 9,147 Square Feet
- Features: Back Yard, Level, Private
Details
- Additional structures: None
- Parcel number: R7319 278
- Other equipment: None
- Horse amenities: None
Construction
Type & style
- Home type: SingleFamily
- Architectural style: Ranch
- Property subtype: Single Family Residence, Residential
Materials
- Stone, Vinyl Siding
- Foundation: Slab
- Roof: Composition
Condition
- Resale
- New construction: No
- Year built: 1997
Utilities & green energy
- Electric: 110 Volts
- Sewer: Public Sewer
- Water: Public
- Utilities for property: Cable Available, Electricity Available, Natural Gas Available, Phone Available, Sewer Available, Underground Utilities, Water Available
Green energy
- Energy efficient items: None
- Energy generation: None
Community & HOA
Community
- Features: Homeowners Assoc, Playground, Pool, Street Lights, Tennis Court(s)
- Security: Smoke Detector(s)
- Subdivision: Lenox Park
HOA
- Has HOA: Yes
- HOA fee: $520 annually
Location
- Region: Sugar Hill
Financial & listing details
- Price per square foot: $210/sqft
- Tax assessed value: $397,700
- Annual tax amount: $1,094
- Date on market: 10/6/2024
- Cumulative days on market: 89 days
- Electric utility on property: Yes
- Road surface type: Asphalt
Price history
| Date | Event | Price |
|---|---|---|
| 2/5/2025 | Sold | $385,000-3.8%$210/sqft |
Source:  FMLS GA #7467366 Report a problem FMLS GA #7467366 Report a problem | ||
| 1/9/2025 | Pending sale | $400,000$218/sqft |
Source: FMLS GA #7467366 Report a problem | ||
| 12/5/2024 | Price change | $400,000-2.4%$218/sqft |
Source: FMLS GA #7467366 Report a problem | ||
| 10/7/2024 | Listed for sale | $410,000+131.6%$224/sqft |
Source: FMLS GA #7467366 Report a problem | ||
| 1/4/2008 | Sold | $177,000+14.9%$97/sqft |
Source: Public Record Report a problem | ||
| 8/6/2003 | Sold | $154,000+4.1%$84/sqft |
Source: Public Record Report a problem | ||
| 3/28/2000 | Sold | $147,900+23.4%$81/sqft |
Source: Public Record Report a problem | ||
| 12/10/1997 | Sold | $119,900$65/sqft |
Source: Public Record Report a problem | ||
Public tax history
| Year | Property taxes | Tax assessment |
|---|---|---|
| 2025 | $1,249 +0.1% | $159,080 +1.7% |
| 2024 | $1,248 +14.1% | $156,400 +6.3% |
| 2023 | $1,094 | $147,080 +14.8% |
| 2022 | -- | $128,120 +24.9% |
| 2021 | $1,194 +0.2% | $102,560 +8.5% |
| 2020 | $1,191 +8.3% | $94,520 +7.8% |
| 2019 | $1,100 | $87,720 +8% |
| 2018 | $1,100 -1.8% | $81,200 +10.4% |
| 2016 | $1,120 -1.8% | $73,520 |
| 2015 | $1,140 | $73,520 |
| 2014 | $1,140 +21.8% | $73,520 +34.3% |
| 2013 | $936 | $54,760 -8.1% |
| 2012 | -- | $59,600 -15.1% |
| 2011 | -- | $70,160 |
| 2010 | -- | $70,160 |
| 2009 | -- | $70,160 |
| 2007 | -- | $70,160 +11.6% |
| 2006 | -- | $62,840 |
| 2005 | -- | $62,840 |
| 2004 | $834 +16.9% | $62,840 |
| 2003 | $713 -43.4% | $62,840 +14.3% |
| 2002 | $1,260 -5.1% | $54,960 |
| 2001 | $1,327 | $54,960 |
Find assessor info on the county website
Neighborhood: 30518
Nearby homes
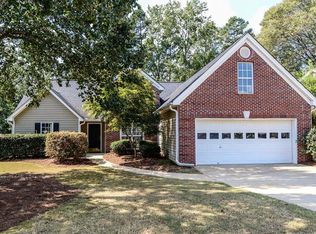
- $423,2004 bd3 ba2k sqft5650 Lenox Park Pl, Sugar Hill, GA 30518Off Market
- $411,3003 bd3 ba1.8k sqft5690 Lenox Park Pl, Sugar Hill, GA 30518Off Market
- $389,6003 bd3 ba1.7k sqft5700 Lenox Park Pl, Sugar Hill, GA 30518Off Market

- $412,0003 bd2 ba1.8k sqft300 Ellesmere Way, Sugar Hill, GA 30518Off Market
- $384,4004 bd3 ba1.8k sqft5640 Lenox Park Pl, Sugar Hill, GA 30518Off Market
- $603,9004 bd3 ba2.8k sqft269 Somerset Rose Ln, Buford, GA 30518Off Market
- $443,7503 bd2 ba1.8k sqft305 Ellesmere Way, Buford, GA 30518Sold
- $443,7503 bd2 ba2k sqft5655 Lenox Park Pl, Sugar Hill, GA 30518Sold
Nearby schools
GreatSchools rating
- 9/10Sugar Hill Elementary SchoolGrades: PK-5Distance: 2.1 mi
- 8/10Lanier Middle SchoolGrades: 6-8Distance: 2.9 mi
- 8/10Lanier High SchoolGrades: 9-12Distance: 2.8 mi
Schools provided by the listing agent
- Elementary: Sugar Hill - Gwinnett
- Middle: Lanier
- High: Lanier
Source: FMLS GA. This data may not be complete. We recommend contacting the local school district to confirm school assignments for this home.
Get a cash offer in 3 minutes
Find out how much your home could sell for in as little as 3 minutes with a no-obligation cash offer.
Estimated market value
$372,200
Get a cash offer in 3 minutes
Find out how much your home could sell for in as little as 3 minutes with a no-obligation cash offer.
Estimated market value
$372,200
- Georgia
- Gwinnett County
- Sugar Hill
- 30518
- 5660 Lenox Park Pl
Nearby cities
Nearby zip codes
Other Sugar Hill Topics
