Skip main navigation
Sold for $1,584,999
Street View
  • $1,584,999

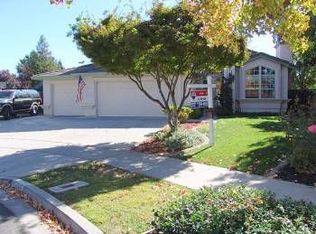
    5660 Lydia Ct, Livermore, CA 94550

    4beds
    2,391sqft
    Residential, Single Family Residence
    Built in 1994
    9,147.6 Square Feet Lot
    $1,588,500 Zestimate®
    $663/sqft
    $4,810 Estimated rent

    Home value

    $1,588,500

    $1.43M - $1.76M

    $4,810/mo

    Zestimate® history
    Loading
    Loading...

    Owner options

    List your home for rent

    $4,810/mo

    Rent Zestimate®

    Find your next renter with Zillow Rental Manager. Plus, with online applications, you can quickly screen prospective tenants – for free.

    Learn more

    $4,810/mo

    Rent Zestimate®

    Refinance and save

    $10,149/mo

    Est. payment

    Refinancing to a lower rate could help reduce your monthly payments and save thousands over the life of the loan.

    See today's rates

    $10,149/mo

    Est. payment

    Explore your selling options

    Work with a Zillow partner agent

    Leverage their expertise and Zillow's premium Showcase listings to get your home seen by more buyers.

    Get started

    List with your own agent

    Get your home in front of millions of buyers by listing it on Zillow.

    Learn how to do it

    Sell it yourself

    Take full control of how buyers see your home on Zillow by listing For Sale by Owner (FSBO).

    List your home

    What's special

    Discover the charm of this beautiful Avondale Home! Step into an open floor plan featuring soaring ceilings and abundant natural light. The added loft provides an ideal space for a home office or play area. Culinary enthusiasts will appreciate the well-appointed kitchen, boasting slab granite countertops, stainless steel appliances, and a 38-bottle wine refrigerator. The kitchen seamlessly flows into the family room, where a cozy wood-burning fireplace awaits. Conveniently, there's a bedroom and full bath on the main level, perfect for guests or multi-generational living. Full House attic fan & water softener. Step outside to your private backyard oasis, designed for entertaining and relaxation. Enjoy the built-in entertainment island, complete with a BBQ featuring a rotisserie, refrigerator, and granite countertop. Under the pergola, equipped with a ceiling fan and lighting, you can unwind in comfort. The expansive lot offers a large side yard for gardening or play area with mature trees, and ample shade—creating a serene and private retreat. Nestled in a tranquil court location, this home combines comfort, style, and convenience in one of Livermore's most sought-after neighborhoods which is close to wineries, shopping, 580, ACE & more.

    Zillow last checked:

    Listing updated:

    Listed by:

    Tammy Barstow DRE #01320630 925-292-7653,

    Exp Realty Of Northern California, Inc

    Bought with:

    Jay Grewal, DRE #01978624

    Doorlight Inc

    Source: Bay East AOR,MLS#: 41087366MLS Logo

    Facts & features

    Interior

    Bedrooms & bathrooms
    • Bedrooms: 4
    • Bathrooms: 3
    • Full bathrooms: 3
    Bathroom
    • Features: Shower Over Tub, Split Bath, Double Vanity, Stall Shower, Tub, Closet, Walk-In Closet(s), Window
    Kitchen
    • Features: Breakfast Bar, Breakfast Nook, Counter - Solid Surface, Counter - Stone, Dishwasher, Eat In Kitchen, Garbage Disposal, Gas Range/Cooktop, Ice Maker Hookup, Microwave, Range/Oven Free Standing, Self-Cleaning Oven, Other
    Heating
    • Forced Air, Fireplace(s)
    Cooling
    • Ceiling Fan(s)
    Appliances
    • Included: Dishwasher, Gas Range, Plumbed For Ice Maker, Microwave, Free-Standing Range, Self Cleaning Oven
    • Laundry: Hookups Only, Cabinets, Inside, Sink, Common Area
    Features
    • Formal Dining Room, Breakfast Bar, Breakfast Nook, Counter - Solid Surface
    • Flooring: Laminate, Linoleum, Carpet
    • Windows: Window Coverings
    • Number of fireplaces: 1
    • Fireplace features: Wood Burning
    Interior area
    • Total structure area: 2,391
    • Total interior livable area: 2,391 sqft

    Property

    Parking
    • Total spaces: 3
    • Parking features: Direct Access, Garage Faces Front, Garage Door Opener
    • Attached garage spaces: 3
    Features
    • Levels: Two
    • Stories: 2
    • Entry location: No Steps to Entry
    • Patio & porch: Patio, Covered
    • Exterior features: Garden, Garden/Play, Other
    • Pool features: Possible Pool Site
    • Fencing: Fenced,Wood
    Lot
    • Size: 9,147 sqft
    • Features: Court, Level, Premium Lot, Secluded, Front Yard, Private, Back Yard, Side Yard, Landscape Back, Landscape Front, Yard Space
    Details
    • Parcel number: 99A291150
    • Special conditions: Standard
    • Other equipment: Other, Irrigation Equipment

    Construction

    Type & style
    • Home type: SingleFamily
    • Architectural style: Craftsman
    • Property subtype: Residential, Single Family Residence
    Materials
    • Wood Siding
    • Foundation: Slab
    • Roof: Tile
    Condition
    • Existing
    • New construction: No
    • Year built: 1994
    Details
    • Builder name: Signature

    Utilities & green energy

    • Electric: Photovoltaics Seller Owned
    • Utilities for property: Natural Gas Connected, Master Electric Meter, Master Gas Meter
    Green energy
    • Energy generation: Solar Power On Grid

    Community & neighborhood

    Security
    • Security features: Carbon Monoxide Detector(s), Double Strapped Water Heater
    Location
    • Region: Livermore
    • Subdivision: Avondale

    Other

    Other facts
    • Listing agreement: Excl Right
    • Price range: $1.6M - $1.6M
    • Listing terms: Cash,Conventional,Other

    Price history

    DateEventPrice
    4/18/2025Sold$1,584,999-0.9%$663/sqft
    Source: Bay East AOR #41087366 Report a problem
    3/20/2025Pending sale$1,600,000$669/sqft
    Source: bridgeMLS/CCAR/Bay East AOR #41087366 Report a problem
    3/5/2025Listed for sale$1,600,000+64.9%$669/sqft
    Source: bridgeMLS/CCAR/Bay East AOR #41087366 Report a problem
    6/13/2017Sold$970,000+0.1%$406/sqft
    Source: Bay East AOR #40780566 Report a problem
    5/30/2017Pending sale$969,000$405/sqft
    Source: Coldwell Banker Residential Brokerage - Pleasanton #40780566 Report a problem
    5/9/2017Listed for sale$969,000+54.5%$405/sqft
    Source: Coldwell Banker Residential Brokerage - Pleasanton #40780566 Report a problem
    1/27/2011Sold$627,000-2%$262/sqft
    Source: Public Record Report a problem
    11/5/2010Listed for sale$639,900+1.6%$268/sqft
    Source: Better Homes and Gardens Mason Mcduffie Real Estate #40492438 Report a problem
    3/23/2004Sold$630,000$263/sqft
    Source: Public Record Report a problem

    Public tax history

    YearProperty taxesTax assessment
    2025-- $1,125,743 +2%
    2024$13,996 +1.4%$1,103,675 +2%
    2023$13,797 +1.5%$1,082,034 +2%
    2022$13,598 +1.9%$1,060,820 +2%
    2021$13,342 +3.3%$1,040,023 +1%
    2020$12,913 -1.1%$1,029,364 +2%
    2019$13,053 +42%$1,009,188 +2%
    2018$9,191 $989,400 +42.9%
    2017$9,191 +3.6%$692,138 +2%
    2016$8,871 +8.2%$678,570 +1.5%
    2015$8,201 $668,382 +2%
    2014$8,201 $655,289 +11.1%
    2013-- $590,000 -5.6%
    2012-- $625,000 -0.3%
    2011-- $627,000 +0.3%
    2010-- $625,000 +11.2%
    2009-- $562,000 -17.6%
    2008-- $681,816 +2%
    2007-- $668,449 +2%
    2006-- $655,347 +2%
    2005-- $642,498 +69.5%
    2004-- $379,083 +1.9%
    2003-- $372,136 +2%
    2002-- $364,840 +2%
    2001$4,482 $357,686

    Find assessor info on the county website

    Neighborhood: 94550

    Nearby schools

    GreatSchools rating
    Schools provided by the listing agent
    • District: Livermore Valley (925) 606-3200

    Source: Bay East AOR. This data may not be complete. We recommend contacting the local school district to confirm school assignments for this home.

    Get a cash offer in 3 minutes
    Find out how much your home could sell for in as little as 3 minutes with a no-obligation cash offer.
    Estimated market value
    $1,588,500
    Get a cash offer in 3 minutes
    Find out how much your home could sell for in as little as 3 minutes with a no-obligation cash offer.
    Estimated market value
    $1,588,500