Welcome to this inviting 4 bedroom, 2 bath home located just steps from Havenwoods State Forest and McGovern Park. Start your mornings with peaceful nature walks and return to your own backyard sanctuary--complete with apple and peach trees, a dedicated garden area, and a fenced-in double lot perfect for outdoor entertaining or relaxing in privacy.Inside, this home offers a spacious and versatile layout with a finished attic and finished basement, providing plenty of room for living, working, or hosting. Enjoy the natural light in the sunroom with ample off-street parking and a covered carport for your vehicles or recreational toys; this home blends comfort and charm. A rare find in the city with easy access to parks, trails, and city amenities--don't miss it!
Sold for $255,000
$255,000
5660 N 43rd STREET, MILWAUKEE, WI 53209
4beds
1,946sqft
Single Family Residence
Built in 1929
0.48 Acres Lot
$268,800 Zestimate®
$131/sqft
$1,796 Estimated rent
Home value
$268,800
$242,000 - $298,000
$1,796/mo
Zestimate® history
Owner options
List your home for rent
$1,796/mo
Rent Zestimate®
Find your next renter with Zillow Rental Manager. Plus, with online applications, you can quickly screen prospective tenants – for free.
$1,796/mo
Rent Zestimate®
Refinance and save
$1,879/mo
Est. payment
Refinancing to a lower rate could help reduce your monthly payments and save thousands over the life of the loan.
$1,879/mo
Est. payment
Explore your selling options
Work with a Zillow partner agent
Leverage their expertise and Zillow's premium Showcase listings to get your home seen by more buyers.
Get startedList with your own agent
Get your home in front of millions of buyers by listing it on Zillow.
Learn how to do itSell it yourself
Take full control of how buyers see your home on Zillow by listing For Sale by Owner (FSBO).
List your homeWhat's special
Zillow last checked:
Listing updated:
Listed by:
EXP Realty, LLC MKE
Source: eXp Realty,MLS#: 1914827
Facts & features
Interior
Bedrooms & bathrooms
- Bedrooms: 4
- Bathrooms: 2
- Full bathrooms: 2
Primary bedroom
- Level: Upper
- Dimensions: 12x11
Primary bedroom
- Level: Upper
- Dimensions: 12x11
Primary bedroom
- Level: Upper
- Dimensions: 12x11
Primary bedroom
- Level: Upper
- Dimensions: 12x11
Primary bedroom
- Level: Upper
- Dimensions: 12x11
Primary bedroom
- Level: Upper
- Dimensions: 12x11
Bedroom 2
- Level: Upper
- Dimensions: x
Bedroom 2
- Level: Upper
- Dimensions: x
Bedroom 2
- Level: Upper
- Dimensions: x
Bedroom 3
- Level: Upper
- Dimensions: x
Bedroom 3
- Level: Upper
- Dimensions: x
Bedroom 3
- Level: Upper
- Dimensions: x
Bedroom 4
- Level: Main
- Dimensions: x
Bedroom 4
- Level: Main
- Dimensions: x
Bedroom 4
- Level: Main
- Dimensions: x
Kitchen
- Level: Main
- Dimensions: 12x8
Kitchen
- Level: Main
- Dimensions: 12x8
Kitchen
- Level: Main
- Dimensions: 12x8
Living room
- Level: Main
- Dimensions: 14x14
Living room
- Level: Main
- Dimensions: 14x14
Living room
- Level: Main
- Dimensions: 14x14
Heating
- Forced Air
Appliances
- Included: Dryer, Microwave, Washer
Features
- Basement: Finished, Full
Interior area
- Total structure area: 1,946
- Total interior livable area: 1,946 sqft
Property
Parking
- Total spaces: 2
- Parking features: Carport, Detached, 2 Car
- Garage spaces: 2
- Has carport: Yes
Lot
- Size: 0.48 Acres
Details
- Parcel number: 1710131110
- Zoning: RS6
Construction
Type & style
- Home type: SingleFamily
- Architectural style: Other
- Property subtype: Single Family Residence
Materials
- Brick
Condition
- New construction: No
- Year built: 1929
Utilities & green energy
- Sewer: Public Sewer
Community & HOA
HOA
- Has HOA: No
Location
- Region: Milwaukee
Financial & listing details
- Price per square foot: $131/sqft
- Tax assessed value: $145,700
- Annual tax amount: $2,306
- Date on market: 10/2/2026
- Inclusions: Washer, Dryer, Microwave, Dresser in lower room, Cabinet in Kitchen, Coop in the backyard.
- Exclusions: Stove, Refrigerator, Sellers personal items
Price history
| Date | Event | Price |
|---|---|---|
| 6/27/2025 | Sold | $255,000+47.7%$131/sqft |
Source: Public Record Report a problem | ||
| 5/11/2010 | Sold | $172,608$89/sqft |
Source: Public Record Report a problem | ||
Public tax history
| Year | Property taxes | Tax assessment |
|---|---|---|
| 2025 | $3,031 +31.4% | $145,700 +44.8% |
| 2024 | $2,307 +14% | $100,600 +17.5% |
| 2023 | $2,023 -0.8% | $85,600 |
| 2022 | $2,038 +4.2% | $85,600 +21.8% |
| 2021 | $1,956 | $70,300 |
| 2020 | $1,956 | $70,300 |
| 2019 | $1,956 +20.7% | $70,300 +20.8% |
| 2018 | $1,621 +1.2% | $58,200 |
| 2017 | $1,602 | -- |
Find assessor info on the county website
Neighborhood: Thurston Woods
Nearby homes
- $255,0004 bd2 ba1.9k sqft5660 N 43rd St, Milwaukee, WI 53209Sold
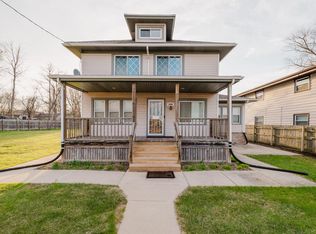
- $11,2000.26 acres5668 N 43rd St, Milwaukee, WI 53209Off Market
- $165,0003 bd2 ba1k sqft5676 N 43rd St, Milwaukee, WI 53209Sold

- $170,0006 bd2 ba1k sqft5654 N 43rd St #5656, Milwaukee, WI 53209Sold
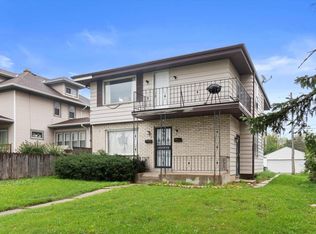
- $170,0003 bd1 ba2.1k sqft5654 N 43rd St, Milwaukee, WI 53209Sold
- $110,6002 bd1 ba720 sqft5650 N 43rd St, Milwaukee, WI 53209Off Market
- $214,4005 bd2 ba2.3k sqft5682 N 43rd St, Milwaukee, WI 53209Off Market
- $144,8002 bd1 ba800 sqft4226 W Reichert Pl, Milwaukee, WI 53209Off Market
Nearby schools
GreatSchools rating
- 2/10Thurston Woods CampusGrades: PK-8Distance: 0.6 mi
- 5/10Rufus King International High SchoolGrades: 9-12Distance: 2.6 mi
- 2/10Carmen Middle/High School of Science and Technology, Northwest CampusGrades: 6-12Distance: 1.8 mi


Get pre-qualified for a loan
At Zillow Home Loans, we can pre-qualify you in as little as 5 minutes with no impact to your credit score.An equal housing lender. NMLS #10287.
- Wisconsin
- Milwaukee County
- Milwaukee
- 53209
- Thurston Woods
- 5660 N 43rd STREET
