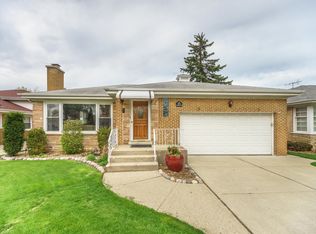
Charming and sun-filled Mid-Century Ranch in the heart of Sauganash, nestled on a quiet cul-de-sac! This spacious 4-bedroom, 3-bath home offers easy one-level living, a beautifully finished basement, and a host of modern updates-ready for you to move right in and enjoy. Step into the bright and open living and dining area, anchored by a cozy gas fireplace and enhanced by a large picture window that brings in natural light throughout the day. The living space also features built-in cabinetry original to the home, adding timeless character and function. The adjacent kitchen has been updated with stainless steel appliances, quartz countertops, and 42" cabinets, plus a brand new refrigerator and access to a large brick paver patio-ideal for outdoor dining and entertaining. All bedrooms and bathrooms have been recently repainted and refreshed, including two remodeled main-level baths, one with a stylish walk-in shower. Hardwood floors flow throughout the main level, with tile in the kitchen for easy maintenance. The fully finished basement adds incredible flexibility with a spacious rec room, wet bar and mini-fridge, office/bedroom area, full bath, and laundry zone-perfect for entertaining, guests, or extended living. Outside, the expansive fenced-in backyard offers privacy and space to relax or play, surrounded by a new cedar fence. Recent exterior updates include a new roof (2024), new soffits (2024), and a new concrete front porch with railings (2024). The attached 2-car garage (22x18) offers ample storage space and includes a pull-down staircase for attic access. Whether you're looking for immediate comfort or long-term potential to build up or out, this lovingly maintained Sauganash gem delivers space, updates, and unbeatable charm.
Closed
Zillow last checked:
Listing updated:
Bought with:
Philip Schwartz
@properties Christie's International Real Estate
Source: MRED as distributed by MLS GRID,MLS#: 12404550
Price history
| Date | Event | Price |
|---|---|---|
| 8/1/2025 | Sold | $665,000-2.1% |
Source:  MRED as distributed by MLS GRID #12404550 Report a problem MRED as distributed by MLS GRID #12404550 Report a problem | ||
| 7/2/2025 | Contingent | $679,000 |
Source: MRED as distributed by MLS GRID #12404550 Report a problem | ||
| 6/26/2025 | Listed for sale | $679,000-2.9% |
Source: MRED as distributed by MLS GRID #12404550 Report a problem | ||
| 6/26/2025 | Listing removed | $699,000 |
Source: MRED as distributed by MLS GRID #12395531 Report a problem | ||
| 6/18/2025 | Listed for sale | $699,000+33.1% |
Source: MRED as distributed by MLS GRID #12395531 Report a problem | ||
| 6/3/2022 | Sold | $525,000+1% |
Source: Public Record Report a problem | ||
| 5/17/2022 | Pending sale | $519,900 |
Source: MRED as distributed by MLS GRID #11367304 Report a problem | ||
| 4/10/2022 | Contingent | $519,900 |
Source: MRED as distributed by MLS GRID #11367304 Report a problem | ||
| 4/8/2022 | Listed for sale | $519,900+20.1% |
Source: MRED as distributed by MLS GRID #11367304 Report a problem | ||
| 11/17/2015 | Sold | $433,000+0.7% |
Source: Public Record Report a problem | ||
| 9/16/2015 | Pending sale | $429,900 |
Source: Americorp Ltd #09035817 Report a problem | ||
| 9/11/2015 | Listed for sale | $429,900+48.2% |
Source: Americorp Ltd #09035817 Report a problem | ||
| 6/27/2012 | Sold | $290,000+65.7% |
Source: Public Record Report a problem | ||
| 1/27/2012 | Sold | $175,000 |
Source: Public Record Report a problem | ||


Get a cash offer in 3 minutes
Find out how much your home could sell for in as little as 3 minutes with a no-obligation cash offer.
Estimated market value
$714,000
