Skip main navigation
Sold
  • $1,200,000

    5660 N Washington Blvd, Indianapolis, IN 46220

    4beds
    4,388sqft
    Residential, Single Family Residence
    Built in 1926
    8,276 Square Feet Lot
    $1,276,400 Zestimate®
    $273/sqft
    $4,295 Estimated rent

    Home value

    $1,276,400

    $1.17M - $1.40M

    $4,295/mo

    Zestimate® history
    Loading
    Loading...

    Owner options

    List your home for rent

    $4,295/mo

    Rent Zestimate®

    Find your next renter with Zillow Rental Manager. Plus, with online applications, you can quickly screen prospective tenants – for free.

    Learn more

    $4,295/mo

    Rent Zestimate®

    Refinance and save

    $7,487/mo

    Est. payment

    Refinancing to a lower rate could help reduce your monthly payments and save thousands over the life of the loan.

    See today's rates

    $7,487/mo

    Est. payment

    Explore your selling options

    Work with a Zillow partner agent

    Leverage their expertise and Zillow's premium Showcase listings to get your home seen by more buyers.

    Get started

    List with your own agent

    Get your home in front of millions of buyers by listing it on Zillow.

    Learn how to do it

    Sell it yourself

    Take full control of how buyers see your home on Zillow by listing For Sale by Owner (FSBO).

    List your home

    What's special

    Brilliant lightingQuality windowsInspirational kitchenPhenomenal hardwareDual closetsMarble accentsImmaculate custom shower
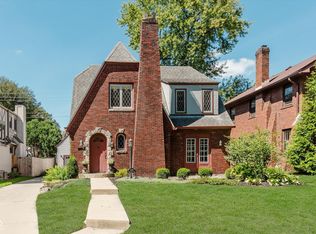
    Construction now complete! Stunning! Situated within the heart of Meridian-Kessler, 5660 Washington will impress the most discerning buyer. Renovated and improved with thought and attention to detail, the refreshingly open floorplan offers the following: Dramatic and inspirational kitchen boasts Proline appliances, handcrafted cabinetry, a sizable island, and butler's pantry. Clean lines greet you upon entering the dramatic owner's suite complete with dual closets, marble accents, immaculate custom shower and dual vanity. Enjoy entertaining on the delightful covered porch or within the finished lower level. Brilliant lighting, phenomenal hardware, quality windows and doors, fresh electrical and plumbing and more complete this fine offering!

    Zillow last checked:

    Listing updated:

    Listed by:

    Matthew Kressley 317-445-3767,

    F.C. Tucker Company,

    Samuel Hawkins 317-679-9211,

    F.C. Tucker Company

    Bought with:

    Eileen O'Brien Metzger

    CENTURY 21 Scheetz

    Source: MIBOR as distributed by MLS GRID,MLS#: 21909264MLS Logo

    Facts & features

    Interior

    Bedrooms & bathrooms
    • Bedrooms: 4
    • Bathrooms: 5
    • Full bathrooms: 4
    • 1/2 bathrooms: 1
    • Main level bathrooms: 1
    Primary bedroom
    • Features: Luxury Vinyl Plank
    • Level: Upper
    • Area: 238 Square Feet
    • Dimensions: 17' x 14'
    Bedroom 2
    • Features: Luxury Vinyl Plank
    • Level: Upper
    • Area: 130 Square Feet
    • Dimensions: 13' x 10'
    Bedroom 3
    • Features: Luxury Vinyl Plank
    • Level: Upper
    • Area: 143 Square Feet
    • Dimensions: 13' x 11'
    Bedroom 4
    • Features: Luxury Vinyl Plank
    • Level: Upper
    • Area: 182 Square Feet
    • Dimensions: 13' x 14'
    Other
    • Features: Tile-Ceramic
    • Level: Upper
    • Area: 45 Square Feet
    • Dimensions: 9' x 5'
    Bonus room
    • Features: Luxury Vinyl Plank
    • Level: Basement
    • Area: 234 Square Feet
    • Dimensions: 18' x 13'
    Dining room
    • Features: Luxury Vinyl Plank
    • Level: Main
    • Area: 180 Square Feet
    • Dimensions: 15' x 12'
    Family room
    • Features: Luxury Vinyl Plank
    • Level: Main
    • Area: 288 Square Feet
    • Dimensions: 16' x 18'
    Kitchen
    • Features: Luxury Vinyl Plank
    • Level: Main
    • Area: 176 Square Feet
    • Dimensions: 16' x 11'
    Living room
    • Features: Luxury Vinyl Plank
    • Level: Main
    • Area: 165 Square Feet
    • Dimensions: 15' x 11'
    Office
    • Features: Luxury Vinyl Plank
    • Level: Main
    • Area: 77 Square Feet
    • Dimensions: 11' x 7'
    Play room
    • Features: Luxury Vinyl Plank
    • Level: Basement
    • Area: 299 Square Feet
    • Dimensions: 23' x 13'
    Heating
    • Forced Air
    Cooling
    • Has cooling: Yes
    Appliances
    • Included: Dishwasher, Disposal, Gas Water Heater, Gas Oven, Refrigerator, Wine Cooler
    Features
    • High Speed Internet, Smart Thermostat, Walk-In Closet(s), Wet Bar
    • Basement: Daylight,Finished
    • Number of fireplaces: 2
    • Fireplace features: Family Room, Gas Starter, Living Room
    Interior area
    • Total structure area: 4,388
    • Total interior livable area: 4,388 sqft
    • Finished area below ground: 791

    Property

    Parking
    • Total spaces: 2
    • Parking features: Detached
    • Garage spaces: 2
    Features
    • Levels: Two
    • Stories: 2
    • Patio & porch: Covered
    Lot
    • Size: 8,276 Square Feet
    Details
    • Parcel number: 490601160007000801

    Construction

    Type & style
    • Home type: SingleFamily
    • Architectural style: Tudor
    • Property subtype: Residential, Single Family Residence
    Materials
    • Brick, Stone
    • Foundation: Block
    Condition
    • New construction: No
    • Year built: 1926

    Utilities & green energy

    • Water: Municipal/City

    Community & HOA

    Community
    • Subdivision: Gorton Estates
    HOA
    • Has HOA: No
    Location
    • Region: Indianapolis

    Financial & listing details

    • Price per square foot: $273/sqft
    • Tax assessed value: $944,200
    • Annual tax amount: $9,348
    • Date on market: 7/28/2023
    • Cumulative days on market: 165 days

    Price history

    DateEventPrice
    9/15/2023Sold$1,200,000-7%$273/sqft
    Source: MIBOR as distributed by MLS GRID #21909264 Report a problem
    8/24/2023Pending sale$1,290,000$294/sqft
    Source: MIBOR as distributed by MLS GRID #21909264 Report a problem
    8/12/2023Price change$1,290,000-2.6%$294/sqft
    Source: MIBOR as distributed by MLS GRID #21909264 Report a problem
    6/22/2023Price change$1,324,900-3.6%$302/sqft
    Source: MIBOR as distributed by MLS GRID #21909264 Report a problem
    5/5/2023Price change$1,375,000-1.1%$313/sqft
    Source: MIBOR as distributed by MLS GRID #21909264 Report a problem
    4/7/2023Price change$1,390,000-7%$317/sqft
    Source: MIBOR as distributed by MLS GRID #21909264 Report a problem
    3/10/2023Listed for sale$1,495,000$341/sqft
    Source: MIBOR as distributed by MLS GRID #21909264 Report a problem
    3/8/2023Listing removed--
    Source: Owner Report a problem
    3/3/2023Listed for sale$1,495,000$341/sqft
    Source: Owner Report a problem

    Public tax history

    YearProperty taxesTax assessment
    2025$12,095 +34.7%$944,200 -3.6%
    2024$8,983 -2.8%$979,900 +158.8%
    2023$9,243 +10.7%$378,700 -3.3%
    2022$8,346 +96%$391,500 +8.2%
    2021$4,259 -2.1%$361,800
    2020$4,350 +20.7%$361,800
    2019$3,603 +34.1%$361,800 +21.2%
    2018$2,687 +1.4%$298,500 +19.6%
    2017$2,649 -1.3%$249,500 +1.4%
    2016$2,683 +3.3%$246,000 +2.3%
    2014$2,598 -4.9%$240,500
    2013$2,732 $240,500 -1.3%
    2012$2,732 $243,700 +16.3%
    2011-- $209,500
    2010$2,173 -4.4%$209,500 -2.4%
    2009$2,273 $214,600 -3.2%
    2007-- $221,800 -21.3%
    2006-- $281,800 +28.3%
    2005-- $219,600
    2004-- $219,600 -18.8%
    2003-- $270,400 +448.5%
    2002-- $49,300 +200.1%
    2001-- $16,430
    2000-- $16,430
    Find assessor info on the county website

    Neighborhood: Meridian Kessler

    Nearby schools

    GreatSchools rating
    Get a cash offer in 3 minutes
    Find out how much your home could sell for in as little as 3 minutes with a no-obligation cash offer.
    Estimated market value
    $1,276,400
    Get a cash offer in 3 minutes
    Find out how much your home could sell for in as little as 3 minutes with a no-obligation cash offer.
    Estimated market value
    $1,276,400