Skip main navigation
Closed
  • Listing Provided by: Compass Realty Group
    Bought with: Wood Brothers Realty
    Price Unknown

    5660 Potomac St, Saint Louis, MO 63139

    4beds
    2,454sqft
    Single Family Residence
    Built in 1951
    4,051.08 Square Feet Lot
    $429,200 Zestimate®
    $--/sqft
    $4,314 Estimated rent

    Home value

    $429,200

    $391,000 - $472,000

    $4,314/mo

    Zestimate® history
    Loading
    Loading...

    Owner options

    List your home for rent

    $4,314/mo

    Rent Zestimate®

    Find your next renter with Zillow Rental Manager. Plus, with online applications, you can quickly screen prospective tenants – for free.

    Learn more

    $4,314/mo

    Rent Zestimate®

    Refinance and save

    Refinancing to a lower rate could help reduce your monthly payments and save thousands over the life of the loan.

    See today's rates

    Explore your selling options

    Work with a Zillow partner agent

    Leverage their expertise and Zillow's premium Showcase listings to get your home seen by more buyers.

    Get started

    List with your own agent

    Get your home in front of millions of buyers by listing it on Zillow.

    Learn how to do it

    Sell it yourself

    Take full control of how buyers see your home on Zillow by listing For Sale by Owner (FSBO).

    List your home

    What's special

    Fenced backyardBrick bungalowEnclosed sunroomSpacious bedroomsDetached garageUpdated kitchenGleaming hardwood floors
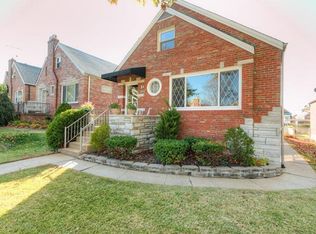
    Welcome to this stunning 4 bed/3 bath, 1.5-story brick bungalow offering over 2,400 sq. ft. of beautifully finished living space in one of St. Louis’s most sought-after neighborhoods. Just a short stroll to Tilles Park, this home blends timeless charm with thoughtful updates throughout. Step inside to find a sun-filled living and dining area with gleaming hardwood floors and elegant archways. The updated kitchen boasts classic white cabinetry, subway tile backsplash, and a bright, open feel. A stylishly renovated bath and two spacious bedrooms complete the main level. Upstairs, two large bedrooms provide a cozy escape. The finished lower level offers incredible additional living space with a large family room full bath, and walk-out access—perfect for guests, entertaining, or a home office. Relax in the enclosed sunroom overlooking the fenced backyard, or take advantage of the detached garage for convenient parking. With walkability to parks, restaurants, and shops, plus easy highway access, this move-in ready gem delivers both location and lifestyle. Don’t miss your chance to own a piece of North Hampton charm!

    Zillow last checked:

    Listing updated:

    Listing Provided by:

    Aaron Mueller 314-392-7125,

    Compass Realty Group

    Bought with:

    Kathleen O Scheller, 2013044739

    Wood Brothers Realty

    Source: MARIS,MLS#: 25051939MLS LogoOriginating MLS: St. Louis Association of REALTORS

    Facts & features

    Interior

    Bedrooms & bathrooms
    • Bedrooms: 4
    • Bathrooms: 3
    • Full bathrooms: 3
    • Main level bathrooms: 1
    • Main level bedrooms: 2
    Primary bedroom
    • Level: Main
    • Area: 156
    • Dimensions: 12x13
    Primary bedroom
    • Level: Upper
    • Area: 255
    • Dimensions: 15x17
    Bedroom 2
    • Level: Main
    • Area: 156
    • Dimensions: 12x13
    Bedroom 4
    • Level: Upper
    • Area: 195
    • Dimensions: 15x13
    Bathroom
    • Level: Main
    • Area: 49
    • Dimensions: 7x7
    Bathroom 2
    • Level: Upper
    • Area: 42
    • Dimensions: 7x6
    Bonus room
    • Level: Lower
    • Area: 169
    • Dimensions: 13x13
    Breakfast room
    • Level: Lower
    • Area: 108
    • Dimensions: 9x12
    Dining room
    • Level: Main
    • Area: 110
    • Dimensions: 10x11
    Kitchen
    • Level: Main
    • Area: 130
    • Dimensions: 10x13
    Laundry
    • Level: Lower
    • Area: 110
    • Dimensions: 10x11
    Living room
    • Level: Main
    • Area: 176
    • Dimensions: 16x11
    Recreation room
    • Level: Lower
    • Area: 425
    • Dimensions: 17x25
    Utility room
    • Level: Lower
    • Area: 110
    • Dimensions: 22x5
    Heating
    • Forced Air, Natural Gas
    Cooling
    • Central Air, Electric
    Features
    • Basement: Full,Walk-Out Access
    • Has fireplace: No
    Interior area
    • Total structure area: 2,454
    • Total interior livable area: 2,454 sqft
    • Finished area above ground: 1,834
    • Finished area below ground: 528

    Property

    Parking
    • Total spaces: 1
    • Parking features: Garage
    • Garage spaces: 1
    Features
    • Levels: One and One Half
    Lot
    • Size: 4,051 sqft
    • Features: Level
    Details
    • Parcel number: 62480000900
    • Special conditions: Standard

    Construction

    Type & style
    • Home type: SingleFamily
    • Architectural style: Bungalow
    • Property subtype: Single Family Residence
    Materials
    • Brick
    Condition
    • Year built: 1951

    Utilities & green energy

    • Sewer: Public Sewer
    • Water: Public

    Community & neighborhood

    Location
    • Region: Saint Louis
    • Subdivision: Westhampton Add

    Other

    Other facts
    • Listing terms: Cash,Conventional,FHA,VA Loan

    Price history

    DateEventPrice
    10/2/2025Sold--
    Source: MARIS #25051939 Report a problem
    9/4/2025Pending sale$374,900$153/sqft
    Source: MARIS #25051939 Report a problem
    9/2/2025Price change$374,900-1.3%$153/sqft
    Source: MARIS #25051939 Report a problem
    8/21/2025Price change$379,900-2.6%$155/sqft
    Source: MARIS #25051939 Report a problem
    8/14/2025Listed for sale$389,900+5.7%$159/sqft
    Source: MARIS #25051939 Report a problem
    10/3/2023Sold--
    Source: MARIS #23048047 Report a problem
    9/1/2023Pending sale$369,000$150/sqft
    Source: MARIS #23048047 Report a problem
    8/25/2023Price change$369,000-0.2%$150/sqft
    Source: MARIS #23048047 Report a problem
    8/17/2023Listed for sale$369,900+27.6%$151/sqft
    Source: MARIS #23048047 Report a problem
    6/20/2023Listing removed--
    Source: MARIS #23031889 Report a problem
    6/13/2023Listed for sale$289,900$118/sqft
    Source: MARIS #23031889 Report a problem

    Public tax history

    YearProperty taxesTax assessment
    2025$4,860 +34%$59,020 +37.3%
    2024$3,627 +5.1%$42,990
    2023$3,450 +4.3%$42,990 +8.4%
    2022$3,306 +0.1%$39,660
    2021$3,302 +10.4%$39,660 +9.3%
    2020$2,990 $36,290
    2019$2,990 $36,290 +17.2%
    2018$2,990 +13.4%$30,970
    2017$2,636 +11.7%$30,970 +11.3%
    2016$2,360 +10.3%$27,820 +0%
    2015$2,139 +2.8%$27,810
    2014$2,081 $27,810 +2.8%
    2013$2,081 $27,050 -7.7%
    2012-- $29,300
    2011-- $29,300
    2010-- $29,300 -0.8%
    2009$1,991 +4.8%$29,540
    2008$1,899 $29,540 -5.1%
    2007$1,899 $31,140
    2006$1,899 +1%$31,140 +16.3%
    2005$1,880 +28.2%$26,770 +35.9%
    2004$1,466 +3%$19,700
    2003$1,424 +12.4%$19,700 +15.5%
    2002$1,267 $17,060
    2001-- $17,060 +13.7%
    2000-- $15,010

    Find assessor info on the county website

    Neighborhood: North Hampton

    Nearby schools

    GreatSchools rating
    Schools provided by the listing agent
    • Elementary: Buder Elem.
    • Middle: Long Middle Community Ed. Center
    • High: Roosevelt High

    Source: MARIS. This data may not be complete. We recommend contacting the local school district to confirm school assignments for this home.

    Get a cash offer in 3 minutes
    Find out how much your home could sell for in as little as 3 minutes with a no-obligation cash offer.
    Estimated market value
    $429,200
    Get a cash offer in 3 minutes
    Find out how much your home could sell for in as little as 3 minutes with a no-obligation cash offer.
    Estimated market value
    $429,200