GREAT NEW PRICE!!!
Welcome to 5660 S Algonquian Way, #A – where low-maintenance living meets thoughtful design in the heart of Sorrel Ranch! This end-unit condo offers easy, lock-and-leave convenience—perfect for busy professionals, frequent travelers, or anyone craving well designed, easy living. At this incredible price, your next chapter starts here!
This private town-home style end-unit has two spacious bedrooms, both with en suite bathrooms, ideal for privacy, guests, or roommates. An inviting sun-filled alcove adjoining the primary bedroom adds flexibility, is ideal as a home office, or a creative space.
In the heart of the home, you’ll find fresh neutral tones to complement any decor, newer modern appliances including a double oven with built in air-fryer capabilities, and an abundance of natural light throughout. A 1/2 bathroom on the main level is ideal for hosting, & a cozy gas fireplace creates the perfect setting for a quiet evening at home. The unfinished basement provides tons of storage or the potential to finish and personalize. An egress window sets the stage for a future conforming bedroom, and a fantastic in-unit oversized washer and dryer. The 50 gallon water heater was upgraded in 2020, as well as the addition of a whole house humidifier so you have room to grow without sacrificing comfort.
The HOA takes care of the ALL the details, covering exterior maintenance, snow removal, water, trash, & insurance. Just steps from your front door you’ll find resort-style amenities, including a beautiful outdoor pool & playground, tailor-made for a weekend stay-cation.
Commuters and adventurers alike will love the proximity to Iliff Light Rail Station, Aurora Metro Center, and quick access to E-470, I-225, and Southlands Mall. Whether you’re headed downtown or the mountains, you’re already halfway there. Come check out this beautiful property and step into a community where connections matter and friendly faces are part of every day life!
Sold for $340,000
$340,000
5660 S Algonquian Way #A, Aurora, CO 80016
2beds
1,860sqft
Townhouse
Built in 2006
500 Square Feet Lot
$329,700 Zestimate®
$183/sqft
$2,595 Estimated rent
Home value
$329,700
$307,000 - $353,000
$2,595/mo
Zestimate® history
Owner options
List your home for rent
$2,595/mo
Rent Zestimate®
Find your next renter with Zillow Rental Manager. Plus, with online applications, you can quickly screen prospective tenants – for free.
$2,595/mo
Rent Zestimate®
Refinance and save
$2,527/mo
Est. payment
Refinancing to a lower rate could help reduce your monthly payments and save thousands over the life of the loan.
$2,527/mo
Est. payment
Explore your selling options
Work with a Zillow partner agent
Leverage their expertise and Zillow's premium Showcase listings to get your home seen by more buyers.
Get startedList with your own agent
Get your home in front of millions of buyers by listing it on Zillow.
Learn how to do itSell it yourself
Take full control of how buyers see your home on Zillow by listing For Sale by Owner (FSBO).
List your homeWhat's special
Beautiful outdoor poolEn suite bathroomsNewer modern appliancesSpacious bedroomsAbundance of natural lightSun-filled alcoveCozy gas fireplace
Zillow last checked:
Listing updated:
Listed by:
Stacy Weigel 303-882-9222 stacy.weigel@westandmain.com,
West and Main Homes Inc,
Douglas Weigel 303-862-1200,
West and Main Homes Inc
Bought with:
Christie Banowetz, 100050715
TLC Homes and Land
Source: REcolorado as distributed by MLS GRID,MLS#: 8535099
Facts & features
Interior
Bedrooms & bathrooms
- Bedrooms: 2
- Bathrooms: 3
- Full bathrooms: 2
- 1/4 bathrooms: 1
- Main level bathrooms: 1
Bathroom
- Level: Main
Bathroom
- Level: Upper
Other
- Level: Upper
Other
- Level: Upper
Other
- Level: Upper
Den
- Level: Upper
Laundry
- Level: Basement
Heating
- Forced Air
Cooling
- Central Air
Appliances
- Included: Dishwasher, Disposal, Double Oven, Dryer, Gas Water Heater, Humidifier, Microwave, Oven, Range, Refrigerator, Self Cleaning Oven, Washer
- Laundry: In Unit
Features
- Ceiling Fan(s), Five Piece Bath, High Ceilings, Laminate Counters, Pantry, Smart Thermostat, Smoke Free, Walk-In Closet(s)
- Flooring: Vinyl
- Windows: Double Pane Windows
- Basement: Full
- Number of fireplaces: 1
- Fireplace features: Family Room
- Common walls with other units/homes: End Unit,1 Common Wall
Interior area
- Total structure area: 1,860
- Total interior livable area: 1,860 sqft
- Finished area above ground: 1,261
Property
Parking
- Total spaces: 1
- Parking features: Garage - Attached
- Attached garage spaces: 1
Features
- Levels: Two
- Stories: 2
- Entry location: Ground
- Patio & porch: Front Porch, Patio
- Pool features: Outdoor Pool
Lot
- Size: 500 Square Feet
- Features: Corner Lot
Details
- Parcel number: 034606696
- Special conditions: Standard
Construction
Type & style
- Home type: Townhouse
- Architectural style: Contemporary
- Property subtype: Townhouse
- Attached to another structure: Yes
Materials
- Brick
- Roof: Composition
Condition
- Year built: 2006
Utilities & green energy
- Sewer: Public Sewer
- Water: Public
- Utilities for property: Cable Available
Community & HOA
Community
- Security: Carbon Monoxide Detector(s), Smart Locks, Smoke Detector(s), Video Doorbell
- Subdivision: Sorrel Ranch
HOA
- Has HOA: Yes
- Amenities included: Playground, Pool
- Services included: Insurance, Maintenance Grounds, Maintenance Structure, Road Maintenance, Snow Removal, Trash, Water
- HOA fee: $522 monthly
- HOA name: Keystone Denver
- HOA phone: 303-671-6402
Location
- Region: Aurora
Financial & listing details
- Price per square foot: $183/sqft
- Tax assessed value: $399,300
- Annual tax amount: $3,358
- Date on market: 7/16/2025
- Listing terms: Cash,Conventional,VA Loan
- Exclusions: Sellers Personal Property And Staging Items.
- Ownership: Individual
- Road surface type: Paved
Price history
| Date | Event | Price |
|---|---|---|
| 10/8/2025 | Sold | $340,000$183/sqft |
Source:  REcolorado as distributed by MLS GRID #8535099 Report a problem REcolorado as distributed by MLS GRID #8535099 Report a problem | ||
| 9/5/2025 | Pending sale | $340,000$183/sqft |
Source: REcolorado as distributed by MLS GRID #8535099 Report a problem | ||
| 9/2/2025 | Price change | $340,000-2.9%$183/sqft |
Source: REcolorado as distributed by MLS GRID #8535099 Report a problem | ||
| 7/16/2025 | Listed for sale | $350,000+41.7%$188/sqft |
Source: REcolorado as distributed by MLS GRID #8535099 Report a problem | ||
| 12/13/2016 | Sold | $247,000+31.9%$133/sqft |
Source: Public Record Report a problem | ||
| 5/3/2005 | Sold | $187,300$101/sqft |
Source: Public Record Report a problem | ||
Public tax history
| Year | Property taxes | Tax assessment |
|---|---|---|
| 2025 | $3,358 +13.7% | $24,956 -9.8% |
| 2024 | $2,954 +12.8% | $27,658 -12.6% |
| 2023 | $2,620 -1.2% | $31,647 +53.4% |
| 2022 | $2,652 | $20,635 -2.8% |
| 2021 | -- | $21,228 +5.9% |
| 2020 | $2,521 +4.2% | $20,049 |
| 2019 | $2,420 | -- |
| 2018 | $2,420 +1.3% | $17,194 |
| 2017 | $2,390 | $17,194 +19% |
| 2016 | -- | $14,447 |
| 2015 | -- | $14,447 +45.5% |
| 2014 | $1,952 +35.4% | $9,926 -16.1% |
| 2013 | $1,441 | $11,830 |
| 2012 | -- | $11,830 |
| 2011 | $2,004 +1.5% | $11,830 -17.6% |
| 2010 | $1,974 +68.6% | $14,350 |
| 2009 | $1,170 | $14,350 -0.3% |
| 2008 | -- | $14,392 |
| 2007 | -- | $14,392 +0.7% |
| 2006 | -- | $14,296 |
Find assessor info on the county website
Neighborhood: Sorrel Ranch
Nearby homes
- $335,0002 bd3 ba1.2k sqft5660 S Algonquian Way UNIT C, Aurora, CO 80016Sold

- $378,3003 bd3 ba1.7k sqft5660 S Algonquian Way UNIT B, Aurora, CO 80016Off Market
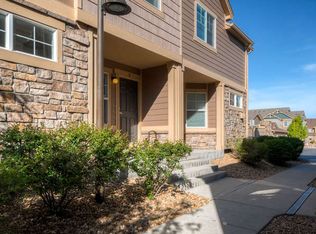
- $329,1002 bd2 ba1.7k sqft5660 S Algonquian Way UNIT D, Aurora, CO 80016Off Market
- $268,7002 bd1 ba900 sqft5660 S Algonquian Way UNIT E, Aurora, CO 80016Off Market
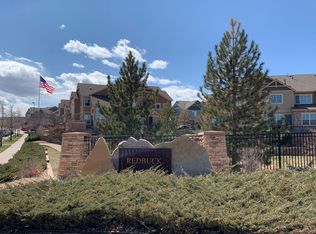
- $352,5002 bd3 ba1.7k sqft5650 S Algonquian Way UNIT D, Aurora, CO 80016Off Market
- $399,0003 bd4 ba1.8k sqft5650 S Algonquian Way UNIT C, Aurora, CO 80016Sold
- $280,6002 bd1 ba862 sqft5650 S Algonquian Way UNIT E, Aurora, CO 80016Off Market
- $368,2002 bd2 ba1.8k sqft5650 S Algonquian Way UNIT A, Aurora, CO 80016Off Market
Nearby schools
GreatSchools rating
- 5/10Buffalo Trail Elementary SchoolGrades: PK-6Distance: 0.7 mi
- 6/10Infinity Middle SchoolGrades: 6-8Distance: 1.1 mi
- 8/10Cherokee Trail High SchoolGrades: 9-12Distance: 2.2 mi
Schools provided by the listing agent
- Elementary: Buffalo Trail
- Middle: Fox Ridge
- High: Cherokee Trail
- District: Cherry Creek 5
Source: REcolorado as distributed by MLS GRID. This data may not be complete. We recommend contacting the local school district to confirm school assignments for this home.
Get a cash offer in 3 minutes
Find out how much your home could sell for in as little as 3 minutes with a no-obligation cash offer.
Estimated market value
$329,700
Get a cash offer in 3 minutes
Find out how much your home could sell for in as little as 3 minutes with a no-obligation cash offer.
Estimated market value
$329,700
- Colorado
- Arapahoe County
- Aurora
- 80016
- Sorrel Ranch
- 5660 S Algonquian Way Unit A
Nearby cities
Nearby neighborhoods
Nearby zip codes
Other Aurora Topics
