Better than new! Built in 2024, this move-in-ready 3-bedroom, 2-bath home in Fort Mohave offers 1,306 sq. ft. of thoughtfully designed living space with an open floor plan and spacious great room perfect for entertaining. The kitchen features a pantry and overlooks the living and dining areas, while the primary suite and additional bedrooms offer generous walk-in closets. Pride of ownership is evident throughout this well-maintained home. Enjoy the fully fenced backyard with plenty of room to add a pool, park your boats, RVs, and off-road toys, or create your own outdoor oasis. Additional upgrades include a custom whole-home water filtration system and a 2-car garage for added convenience and storage. Located in a desirable community with low HOA fees, this home offers modern comfort, functionality, and value in the heart of Fort Mohave, just minutes from shopping, dining, golf, the Colorado River, and Laughlin s entertainment. Skip the wait for new construction this beautiful home is ready for its next owner
Active
$289,900
5660 S Couples Lane, Fort Mohave, AZ 86426
3beds
1,306sqft
Single Family Residence
Built in 2024
7,405 Square Feet Lot
$288,100 Zestimate®
$222/sqft
$20/mo HOA
What's special
- 16 days |
- 296 |
- 26 |
Likely to sell faster than
Zillow last checked:
Listing updated:
Listed by:
Johnelle Billmire 928-399-9056,
Black Mountain Valley Realty
Source: Momentum MLS,MLS#: 040381 Originating MLS: Western AZ Regional Real Estate Data Exchange
Originating MLS: Western AZ Regional Real Estate Data ExchangeFacts & features
Interior
Bedrooms & bathrooms
- Bedrooms: 3
- Bathrooms: 2
- Full bathrooms: 2
Heating
- Central, Electric
Cooling
- Central Air, Electric
Appliances
- Included: Dishwasher, Electric Oven, Electric Range, Microwave, Water Heater, Water Purifier, ENERGY STAR Qualified Appliances
Features
- Ceiling Fan(s), Dining Area, Dual Sinks, Granite Counters, Primary Suite, Open Floorplan, Pantry, Shower Only, Separate Shower, Walk-In Closet(s), Window Treatments, Programmable Thermostat
- Flooring: Carpet, Vinyl
- Windows: Window Coverings
- Has fireplace: No
Interior area
- Total structure area: 1,698
- Total interior livable area: 1,306 sqft
Video & virtual tour
Property
Parking
- Total spaces: 2
- Parking features: Attached, Finished Garage, Garage Door Opener
- Attached garage spaces: 2
Accessibility
- Accessibility features: Low Threshold Shower
Features
- Levels: One
- Stories: 1
- Entry location: Ceiling Fan(s),Counters-Granite/Stone,Dining-Casua
- Pool features: None
- Fencing: Block,Back Yard
- Has view: Yes
- View description: Mountain(s)
Lot
- Size: 7,405 Square Feet
- Dimensions: 71 x 105
- Features: Public Road, Street Level
Details
- Parcel number: 22643040
- Zoning description: RO Sing Fam Res Houses Only
Construction
Type & style
- Home type: SingleFamily
- Architectural style: One Story
- Property subtype: Single Family Residence
Materials
- Stucco, Wood Frame
- Roof: Tile
Condition
- New construction: No
- Year built: 2024
Details
- Builder name: Century Complete
Utilities & green energy
- Electric: 110 Volts, 220 Volts
- Sewer: Public Sewer
- Water: Rural
- Utilities for property: Electricity Available
Green energy
- Energy efficient items: Appliances
- Water conservation: Water-Smart Landscaping
Community & HOA
Community
- Features: Sidewalks, Curbs, Gutter(s)
- Security: Prewired, Security System Leased
- Subdivision: Twin Palms Estates
HOA
- Has HOA: Yes
- HOA fee: $59 quarterly
- HOA name: D & E Management
Location
- Region: Fort Mohave
Financial & listing details
- Price per square foot: $222/sqft
- Tax assessed value: $232,776
- Annual tax amount: $94
- Date on market: 7/7/2026
- Listing terms: Cash,Conventional,FHA,VA Loan
- Electric utility on property: Yes
Estimated market value
$288,100
$274,000 - $303,000
$1,765/mo
Price history
| Date | Event | Price |
|---|---|---|
| 7/7/2026 | Listed for sale | $289,900+9.1%$222/sqft |
Source:  Momentum MLS #040381 Report a problem Momentum MLS #040381 Report a problem | ||
| 12/16/2024 | Sold | $265,623+3.9%$203/sqft |
Source: Momentum MLS #020281 Report a problem | ||
| 11/19/2024 | Pending sale | $255,623$196/sqft |
Source: Momentum MLS #020281 Report a problem | ||
| 11/18/2024 | Price change | $255,623-3.2%$196/sqft |
Source: Momentum MLS #020281 Report a problem | ||
| 11/11/2024 | Price change | $264,123-1.9%$202/sqft |
Source: Momentum MLS #020281 Report a problem | ||
| 11/4/2024 | Price change | $269,123-0.9%$206/sqft |
Source: Momentum MLS #020281 Report a problem | ||
| 11/2/2024 | Price change | $271,623-5.2%$208/sqft |
Source:  Century Communities Report a problem Century Communities Report a problem | ||
| 10/3/2024 | Listed for sale | $286,490$219/sqft |
Source: Momentum MLS #020281 Report a problem | ||
Public tax history
| Year | Property taxes | Tax assessment |
|---|---|---|
| 2026 | $94 +8.4% | $23,278 +1355.8% |
| 2025 | $87 +344.6% | $1,599 |
| 2024 | $20 +1.7% | $1,599 +333.3% |
| 2023 | $19 -13.7% | $369 +50% |
| 2022 | $22 | $246 |
Find assessor info on the county website
Monthly payment
Est. payment
Payment breakdown
Explore the cost of this home by adjusting the details. Changes won't be saved.Climate risks
Neighborhood: 86426
Nearby schools
GreatSchools rating
- NAFort Mohave Elementary SchoolGrades: PK-8Distance: 0.8 mi
- 2/10CRUHSD AcademyGrades: 9-12Distance: 1.6 mi
- 6/10Mohave Valley Junior High SchoolGrades: K-8Distance: 2.1 mi
- $269,1233 bd2 ba1.4k sqft5666 S Couples Ln, Fort Mohave, AZ 86426Sold
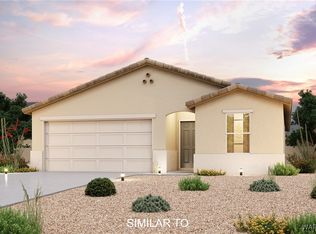
- $245,0003 bd2 ba1.2k sqft5652 S Couples Ln, Fort Mohave, AZ 86426Sold

- $245,0003 bd2 ba1.2k sqft5657 S Couples Ln, Fort Mohave, AZ 86426Sold
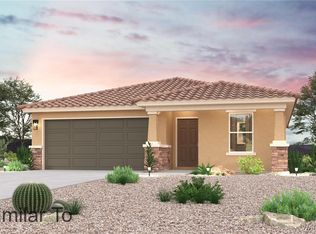
- $252,1233 bd2 ba1.2k sqft5659 S Cypress Ave, Fort Mohave, AZ 86426Sold
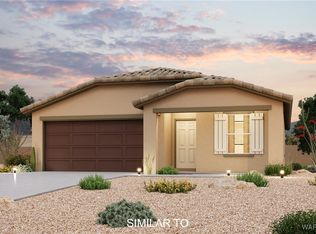
- $380,0003 bd2 ba1.4k sqft5672 S Couples Ln, Fort Mohave, AZ 86426Off Market
- $321,3003 bd2 ba1.6k sqft5785 Everglades Way, Fort Mohave, AZ 86426Off Market
- $298,2003 bd2 ba1.4k sqft5692 Couples Ln, Fort Mohave, AZ 86426Off Market
- $327,9003 bd2 ba1.3k sqft5678 Cypress Ln, Fort Mohave, AZ 86426Off Market
A local agent can set up tours, give advice and negotiate with sellers.
Similar homes
- $319,9004 bd2 ba1.4k sqft2228 E Sand Creek Drive, Fort Mohave, AZ 86426For Sale
 MLS ID #040154, Jack Torres, Realty One Group Mountain Desert. Momentum MLS
 - $325,0003 bd2 ba1.2k sqft5551 S Deer Creek Avenue, Fort Mohave, AZ 86426For Sale
 MLS ID #040012, Diana Dubach, US SOUTHWEST®. Momentum MLS
 - $315,0004 bd2 ba1.4k sqft5545 S Deer Creek Avenue, Fort Mohave, AZ 86426For Sale
 MLS ID #040165, Karen Summitt, Summitts River Realty. Momentum MLS
 - $339,9003 bd2 ba1.4k sqft1982 E Fairway Pl, Fort Mohave, AZ 86426For Sale

 MLS ID #1041666, Jessica Topol, Sondgeroth Real Estate Group, LLC. Lake Havasu AOR
 - $324,7003 bd2 ba1.2k sqft6082 S Tenderfoot Lane, Fort Mohave, AZ 86426For SaleMLS ID #040044, Cheri Mahan, Tri-State Realty. Momentum MLS
- $299,9003 bd2 ba1.3k sqft2054 E Sundance Drive, Fort Mohave, AZ 86426For SaleMLS ID #039997, Sara Entner, Black Mountain Valley Realty. Momentum MLS
- $299,0002 bd2 ba1k sqft2400 E Blackfoot Road, Fort Mohave, AZ 86426For SaleMLS ID #039020, Kimberli Willis, River Sisters Realty. Momentum MLS
- $294,0003 bd2 ba1.2k sqft1721 E Desert Fern Way, Fort Mohave, AZ 86426For SaleMLS ID #035358, Michelle Valenzuela, US SOUTHWEST®. Momentum MLS
- $299,9003 bd2 ba1.3k sqft1658 E Luna Media, Fort Mohave, AZ 86426For SaleMLS ID #038445, Tara McMullen, Coldwell Banker Realty. Momentum MLS
- $299,0004 bd2 ba1.7k sqft2667 E Mary Avenue, Fort Mohave, AZ 86426For SaleMLS ID #040545, Christine Rohaly, Realty One Group Mountain Desert. Momentum MLS
- $365,0003 bd2 ba1.8k sqft1938 Gold Lake Drive, Fort Mohave, AZ 86426For SaleMLS ID #037607, Sara Entner, Black Mountain Valley Realty. Momentum MLS
- $349,9003 bd2 ba1.8k sqft5532 S Club House Court, Fort Mohave, AZ 86426For SaleMLS ID #035935, Tara McMullen, Coldwell Banker Realty. Momentum MLS
- $385,0003 bd2 ba1.5k sqft5643 S Desert Lakes Drive, Fort Mohave, AZ 86426For SaleMLS ID #039141, Janelle Wetzel, eXp Realty LLC. Momentum MLS
- $350,0003 bd2 ba1.4k sqft5062 S Silver Bullet Drive, Fort Mohave, AZ 86426For SaleMLS ID #036743, Nichole Klier, BH Keller Williams Arizona Living Realty. Momentum MLS
- $425,0004 bd3 ba1.8k sqft5541 S Prospect Creek Road, Mohave Valley, AZ 86440For SaleMLS ID #040425, Tanya Keith, RE/MAX Preferred Pros.. Momentum MLS
- $419,9003 bd2 ba1.8k sqft2045 E Crystal Drive, Fort Mohave, AZ 86426For SaleMLS ID #036479, Steve Ticknor, Coldwell Banker Realty. Momentum MLS
- $239,9003 bd2 ba1.3k sqft4818 S Baronsgate Way, Fort Mohave, AZ 86426For SaleMLS ID #035958, Ann Pettit, US SOUTHWEST®. Momentum MLS
- $284,9903 bd2 ba1.4k sqft2290 Sarah Place, Bullhead City, AZ 86442New ConstructionMomentum MLS
- $235,0004 bd2 ba1.4k sqft4401 S Morgan Way, Fort Mohave, AZ 86426For SaleMLS ID #039593, Zoey Bruner, Friends at the River Realty. Momentum MLS
- $284,9903 bd2 ba1.4k sqft2282 Sarah Place, Bullhead City, AZ 86442New ConstructionMomentum MLS
