Skip main navigation
For sale
  • $498,500

    5660 S Wind Cave Trl, Tucson, AZ 85747

    3beds
    1,928sqft
    : 
    Loading
    Get pre-qualified
    Single Family Residence
    Built in 2019
    5,662 Square Feet Lot
    $494,500 Zestimate®
    $259/sqft
    $-- HOA

    What's special

    Cozy fireplaceWell-appointed kitchenPaver walkwaysDesert-friendly plants on irrigationGas cooktopThoughtfully landscaped backyardGlass-front pantry
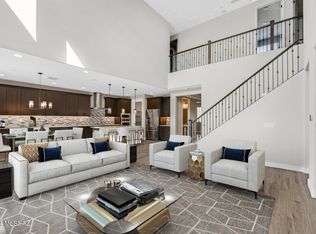
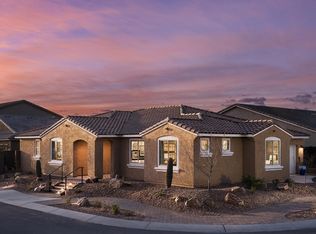
    Discover contemporary living in this beautifully designed Agave model home, offering an open great room concept with a cozy fireplace and seamless flow into a versatile study or family room, ideal for a variety of living needs. The well-appointed kitchen features a spacious central island with sink and dishwasher, a gas cooktop, and a glass-front pantry, blending functionality with modern design. Upgraded tile flooring extends throughout the home, replacing traditional carpet and providing a clean, cohesive look with easy maintenance. The owner's suite offers backyard views and includes a generously sized walk-in closet, an extended granite vanity with dual sinks, and a walk-in shower with a spa-style niche. Outdoor living is enhanced by a thoughtfully landscaped backyard featuring artificial turf, paver walkways, desert-friendly plants on irrigation, and a seller-added pergola that creates shaded outdoor living space. Additional improvements include a whole-home water filtration system and leased solar designed to help reduce energy costs. The community offers a variety of shared amenities, including a neighborhood park, recreation room, swimming pool, sidewalks, and designated walking trails. The property is located just outside the main flow of town and provides access to the Vail School District.
    158 days
    |
    212
    |
    5
    |

    Zillow last checked:

    Listing updated:

    Listed by:

    Eduardo Enrique Rosano 520-345-3519,

    Indie Realty, LLC,

    Kayla Brooke Rosano 520-369-8509,

    Indie Realty, LLC

    Source: MLS of Southern Arizona,MLS#: 22603341MLS Logo

    Loading...

      Facts & features

      Interior

      Bedrooms & bathrooms
      • Bedrooms: 3
      • Bathrooms: 2
      • Full bathrooms: 2
      Heating
      • Forced Air
      Cooling
      • Central Air, Ceiling Fan(s)
      Appliances
      • Included: Disposal, Gas Range, Microwave, ENERGY STAR Qualified Dishwasher, ENERGY STAR Qualified Refrigerator, ENERGY STAR Qualified Range, Water Softener
      • Laundry: Laundry Room
      Features
      • Kitchen Island, Entrance Foyer, Walk-In Closet(s), High Ceilings
      • Flooring: Carpet, Ceramic Tile
      • Number of fireplaces: 1
      • Fireplace features: Gas, Great Room
      Interior area
      • Total structure area: 1,928
      • Total interior livable area: 1,928 sqft

      Property

      Parking
      • Total spaces: 3
      • Parking features: Garage Door Opener
      • Attached garage spaces: 3
      Accessibility
      • Accessibility features: Door Levers
      Features
      • Levels: One
      • Stories: 1
      • Patio & porch: Covered, Patio
      • Exterior features: Native Plants
      • Spa features: None
      • Fencing: Block
      • Has view: Yes
      • View description: Mountain(s), Residential
      Lot
      • Size: 5,662 Square Feet
      • Dimensions: 95 x 60
      • Features: Decorative Gravel, Subdivided, East/West Exposure
      Details
      • Additional structures: Second Garage
      • Parcel number: 141020350
      • Zoning: Tucson - PAD-30
      • Special conditions: None

      Construction

      Type & style
      • Home type: SingleFamily
      • Architectural style: Contemporary
      • Property subtype: Single Family Residence
      Materials
      • Frame - Stucco
      • Roof: Tile
      Condition
      • Year built: 2019

      Utilities & green energy

      • Electric: Solar PV System
      • Sewer: Sewer Connected
      • Water: Public

      Community & HOA

      Community
      • Features: Pool, Basketball Court, Rec Center, Sidewalks, Walking Trail
      • Security: Prewired, Smoke Detector(s)
      • Subdivision: Saguaro Trails (1-26)
      HOA
      • Has HOA: Yes
      • Amenities included: Park, Pool, Recreation Room
      • Services included: Common Area Maint
      Location
      • Region: Tucson

      Financial & listing details

      • Price per square foot: $259/sqft
      • Tax assessed value: $374,946
      • Annual tax amount: $3,171
      • Date on market: 2/5/2026
      • Cumulative days on market: 159 days
      • Listing terms: FHA,VA Loan,Conventional,Cash
      • Road surface type: Paved

        Estimated market value

        $494,500

        $470,000 - $519,000

        $2,376/mo

        Price history

        DateEventPrice
        2/26/2026Price change$498,500-0.3%$259/sqft
        Source: MLS of Southern Arizona #22603341 Report a problem
        2/5/2026Listed for sale$500,000+3.1%$259/sqft
        Source: MLS of Southern Arizona #22603341 Report a problem
        4/16/2024Sold$485,000$252/sqft
        Source: Public Record Report a problem
        2/23/2024Price change$485,000+17.3%$252/sqft
        Source: Mattamy Homes Report a problem
        2/22/2024Price change$413,455-14.8%$214/sqft
        Source: Mattamy Homes Report a problem
        1/20/2024Listed for sale$485,000$252/sqft
        Source: Mattamy Homes Report a problem

        Public tax history

        YearProperty taxesTax assessment
        2025$3,406 +1.5%$37,495 -2%
        2024$3,355 +2.6%$38,278 +18.4%
        2023$3,271 -0.2%$32,337 +19.5%
        2022$3,277 +3.3%$27,053 +14.7%
        2021$3,172 $23,582
        Find assessor info on the county website

        Monthly payment

        Est. payment

        Payment breakdown

        Explore the cost of this home by adjusting the details. Changes won't be saved.
        All calculations are estimates and provided by Zillow, Inc. for informational purposes only. Actual amounts may vary.
        HOA fees may include property taxes on listings classified as Co-Ops. Contact the listing agent and/or owner for fee details.
        Mortgage interest rates are dependent on a number of factors, including credit score, down payment, and repayment length. Interest rate data provided by Zillow Group Marketplace, Inc. as of 1/1/1970 from various mortgage lenders with which we have lead or other similar arrangements; the Estimated Payment is an average of those rates.
        See how much you could borrow to make a competitive offer.

        Climate risks

        Neighborhood: Civano

        Getting around

        21 / 100
        Car-Dependent
        17 / 100
        Minimal Transit
        42 / 100
        Somewhat Bikeable

        Nearby schools

        GreatSchools rating
        Schools provided by the listing agent
        • Elementary: Senita Elementary
        • Middle: Rincon Vista
        • High: Cienega

        Source: MLS of Southern Arizona. This data may not be complete. We recommend contacting the local school district to confirm school assignments for this home.

        A local agent can set up tours, give advice and negotiate with sellers.

        Browse local experts

        Similar homes