Welcome to your dream home! Nestled in the prestigious Cascade Township and within the highly sought-after Caledonia School District, this exceptional executive ranch property offers the perfect blend of luxury, space, and convenience. Built in 2004, this meticulously crafted residence boasts four bedrooms and a sprawling walkout basement, providing the ultimate living experience for you and your family. As you arrive, you'll be captivated by the home's elegant curb appeal, featuring lush landscaping, mature trees, and a charming front porch to relax while listening the water fountain. Step inside and be greeted by a grand foyer, setting the tone for the impressive interior that lies ahead. The main level exudes an inviting ambiance with its open-concept layout, where the living room, dining area, and gourmet kitchen seamlessly flow together. Natural light floods through large windows, enhancing the home's warm and welcoming atmosphere. The living room is an oasis of comfort, featuring a cozy fireplace and soaring ceilings, perfect for intimate gatherings or entertaining guests. Prepare to be amazed by the chef's kitchen, equipped with top-of-the-line stainless steel appliances, granite countertops, ample cabinetry, and a generous center island that doubles as a breakfast bar. Whether you're a culinary enthusiast or simply love to entertain, this kitchen is sure to impress. The master suite is a tranquil retreat, offering a private haven to unwind after a long day. Pamper yourself in the luxurious ensuite bathroom, featuring a spa-like soaking tub, a separate walk-in shower, and dual vanities. Three additional well-appointed bedrooms and two and a half bathrooms ensure plenty of space for family members or guests. One of the highlights of this executive ranch property is the expansive walkout basement and whole home automatic generator. With endless possibilities, it's the perfect canvas to create your ideal space - be it a home theater, a game room, a home gym, or a combination of them all. The choice is yours! Outside, step onto the spacious deck overlooking the picturesque backyard, where you can savor breathtaking views of nature and relish in the tranquility of the surroundings. The large yard provides ample space for outdoor activities, gardening, or adding a pool, making it a true haven for relaxation and recreation. Located in the highly desirable Cascade Township, you'll enjoy the convenience of being just a short drive away from a plethora of shopping, dining, and entertainment options. Furthermore, the renowned Caledonia School District ensures access to excellent educational opportunities for your children. Don't miss this rare opportunity to own an executive ranch property in such an esteemed location. Schedule your private tour today and make this stunning residence your forever home. Contact us now to seize this opportunity before it's too late!
All offers due by 7/25 at 6:00pm.
Sold
$855,000
5660 Summerset Woods Dr SE, Alto, MI 49302
4beds
4,467sqft
Single Family Residence
Built in 2004
1.68 Acres Lot
$929,800 Zestimate®
$191/sqft
$4,293 Estimated rent
Home value
$929,800
$883,000 - $976,000
$4,293/mo
Zestimate® history
Owner options
List your home for rent
$4,293/mo
Rent Zestimate®
Find your next renter with Zillow Rental Manager. Plus, with online applications, you can quickly screen prospective tenants – for free.
$4,293/mo
Rent Zestimate®
Refinance and save
$5,761/mo
Est. payment
Refinancing to a lower rate could help reduce your monthly payments and save thousands over the life of the loan.
$5,761/mo
Est. payment
Explore your selling options
Work with a Zillow partner agent
Leverage their expertise and Zillow's premium Showcase listings to get your home seen by more buyers.
Get startedList with your own agent
Get your home in front of millions of buyers by listing it on Zillow.
Learn how to do itSell it yourself
Take full control of how buyers see your home on Zillow by listing For Sale by Owner (FSBO).
List your homeWhat's special
Lush landscapingAmple spaceGenerous center islandAmple cabinetrySoaring ceilingsCozy fireplaceHome gym
Zillow last checked:
Listing updated:
Listed by:
Donna K Anders 616-291-1927,
Berkshire Hathaway HomeServices Michigan Real Estate (Main),
Timothy J Anders 616-291-1467,
Berkshire Hathaway HomeServices Michigan Real Estate (Main)
Bought with:
Daniel A Rabourn, 6501273838
RE/MAX of Grand Rapids (FH)
Source: MichRIC,MLS#: 23025845
Facts & features
Interior
Bedrooms & bathrooms
- Bedrooms: 4
- Bathrooms: 4
- Full bathrooms: 3
- 1/2 bathrooms: 1
- Main level bedrooms: 2
Heating
- Forced Air
Cooling
- Central Air
Appliances
- Included: Humidifier, Dishwasher, Disposal, Dryer, Microwave, Range, Refrigerator, Washer
Features
- Ceiling Fan(s), Wet Bar, Center Island, Pantry
- Flooring: Ceramic Tile, Wood
- Windows: Insulated Windows, Window Treatments
- Basement: Full,Walk-Out Access
- Number of fireplaces: 1
- Fireplace features: Family Room, Gas Log
Interior area
- Total structure area: 2,547
- Total interior livable area: 4,467 sqft
- Finished area below ground: 1,920
Property
Parking
- Total spaces: 3
- Parking features: Attached, Garage Door Opener
- Garage spaces: 3
Features
- Stories: 1
Lot
- Size: 1.68 Acres
- Dimensions: 292 x 345 x 84 x 308
- Features: Rolling Hills, Ground Cover, Shrubs/Hedges
Details
- Parcel number: 411936301029
- Zoning description: RES IMP
Construction
Type & style
- Home type: SingleFamily
- Architectural style: Craftsman
- Property subtype: Single Family Residence
Materials
- Stone, Vinyl Siding
- Roof: Asphalt
Condition
- New construction: No
- Year built: 2004
Utilities & green energy
- Sewer: Septic Tank
- Water: Well
- Utilities for property: Natural Gas Connected
Community & HOA
Community
- Subdivision: Summerset Woods
HOA
- Has HOA: Yes
- Services included: Other
- HOA fee: $350 semi-annually
Location
- Region: Alto
Financial & listing details
- Price per square foot: $191/sqft
- Tax assessed value: $249,714
- Annual tax amount: $7,426
- Date on market: 7/20/2023
- Listing terms: Cash,Conventional
- Road surface type: Paved
Price history
| Date | Event | Price |
|---|---|---|
| 8/28/2023 | Sold | $855,000$191/sqft |
Source:  MichRIC #23025845 Report a problem MichRIC #23025845 Report a problem | ||
| 7/26/2023 | Pending sale | $855,000$191/sqft |
Source: MichRIC #23025845 Report a problem | ||
| 7/26/2023 | Price change | $855,000+6.9%$191/sqft |
Source: MichRIC #23025845 Report a problem | ||
| 7/20/2023 | Listed for sale | $799,900+1130.6%$179/sqft |
Source: MichRIC #23025845 Report a problem | ||
| 6/2/2004 | Sold | $65,000$15/sqft |
Source: Public Record Report a problem | ||
Public tax history
| Year | Property taxes | Tax assessment |
|---|---|---|
| 2025 | $11,615 | $384,400 +4.4% |
| 2024 | -- | $368,100 +50.4% |
| 2021 | $7,057 | $244,700 -4.3% |
| 2020 | $7,057 +2.1% | $255,800 +4.7% |
| 2019 | $6,911 | $244,400 -1.3% |
| 2018 | -- | $247,700 +4.6% |
| 2017 | $6,573 | $236,800 +1.7% |
| 2016 | $6,573 | $232,900 |
| 2015 | $6,573 | $232,900 +12.8% |
| 2013 | -- | $206,500 -4.4% |
| 2011 | -- | $215,900 -5.3% |
| 2010 | -- | $227,900 -7.9% |
| 2009 | -- | $247,400 -3.2% |
| 2007 | -- | $255,700 -0.8% |
| 2006 | -- | $257,800 +0.7% |
| 2005 | -- | $256,000 +39.4% |
| 2004 | -- | $183,600 |
Find assessor info on the county website
Neighborhood: 49302
Nearby homes
- $695,8004 bd3 ba-- sqft5634 Summerset Woods Dr SE, Alto, MI 49302Off Market
- $785,0004 bd3 ba-- sqft5688 Summerset Woods Dr SE, Alto, MI 49302Off Market
- $750,0005 bd4 ba3.5k sqft5655 Summerset Woods Dr SE, Alto, MI 49302Sold
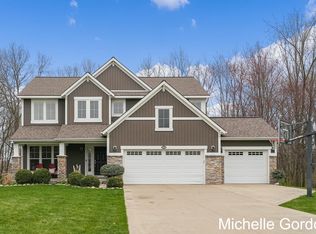
- $682,5004 bd3 ba3.6k sqft5730 Summerset Woods Dr SE, Alto, MI 49302Sold
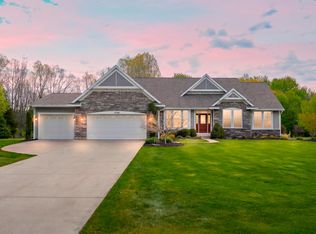
- $555,0005 bd3 ba-- sqft5677 Summerset Woods Dr SE, Alto, MI 49302Off Market
- $1,023,9001.5 Acres8830 Summerset Woods Ct SE, Alto, MI 49302Off Market
- $772,6002 bd3 ba-- sqft8835 Summerset Woods Ct SE, Alto, MI 49302Off Market
- $654,6003 bd3 ba-- sqft8895 Kentmarsh Ct SE, Alto, MI 49302Off Market
Nearby schools
GreatSchools rating
- 10/10Kettle Lake Elementary SchoolGrades: K-4Distance: 1.9 mi
- 9/10Duncan Lake Middle SchoolGrades: 7-8Distance: 6.5 mi
- 7/10Caledonia High SchoolGrades: 9-12Distance: 5.8 mi
Get a cash offer in 3 minutes
Find out how much your home could sell for in as little as 3 minutes with a no-obligation cash offer.
Estimated market value
$929,800
Get a cash offer in 3 minutes
Find out how much your home could sell for in as little as 3 minutes with a no-obligation cash offer.
Estimated market value
$929,800
- Michigan
- Kent County
- Grand Rapids
- 49302
- 5660 Summerset Woods Dr SE
Nearby cities
Nearby neighborhoods
Nearby zip codes
Other Grand Rapids Topics
