Located in Arlington ISD part of the Sterling Greene community, the neighborhood offers excellent opportunities in education and an added sense of comfort with a gated entrance. This stunning 2-story home provides a comfortable open floorplan with an Extra Suite Plus, ideal for extended stay guests. A convenient home office at the foyer is perfect for work at home. The kitchen features a spacious island and overlooks the well-lit great room. A cozy dining area allows access to the covered patio, great for outdoor living. In from the garage, a HovHall and laundry room keep your home tidy. The primary suite with private bath and spacious walk-in closet. A versatile loft and 2 additional bedrooms with hall bath allow for comfort for all.
Sold
Price Unknown
5660 Taylor Trl, Arlington, TX 76017
5beds
3,922sqft
Single Family Residence
Built in 2025
7,405 Square Feet Lot
$670,200 Zestimate®
$--/sqft
$4,472 Estimated rent
Home value
$670,200
$623,000 - $717,000
$4,472/mo
Zestimate® history
Owner options
List your home for rent
$4,472/mo
Rent Zestimate®
Find your next renter with Zillow Rental Manager. Plus, with online applications, you can quickly screen prospective tenants – for free.
$4,472/mo
Rent Zestimate®
Refinance and save
$1,650/mo
Est. payment
Refinancing to a lower rate could help reduce your monthly payments and save thousands over the life of the loan.
$1,650/mo
Est. payment
Explore your selling options
Work with a Zillow partner agent
Leverage their expertise and Zillow's premium Showcase listings to get your home seen by more buyers.
Get startedList with your own agent
Get your home in front of millions of buyers by listing it on Zillow.
Learn how to do itSell it yourself
Take full control of how buyers see your home on Zillow by listing For Sale by Owner (FSBO).
List your homeWhat's special
Versatile loftHome officeOpen floorplanCozy dining areaWell-lit great roomCovered patioSpacious walk-in closet
Zillow last checked:
Listing updated:
Listed by:
Teri Walter 0411020 469-737-1480,
Key Trek-CC 469-737-1480
Bought with:
Vidita Patel
Apatel Realty , LLC
Source: NTREIS,MLS#: 20949667
Facts & features
Interior
Bedrooms & bathrooms
- Bedrooms: 5
- Bathrooms: 5
- Full bathrooms: 4
- 1/2 bathrooms: 1
Primary bedroom
- Features: Dual Sinks, En Suite Bathroom, Separate Shower, Walk-In Closet(s)
- Level: First
- Dimensions: 13 x 15
Bedroom
- Features: En Suite Bathroom, Walk-In Closet(s)
- Level: First
- Dimensions: 11 x 12
Bedroom
- Features: En Suite Bathroom
- Level: First
- Dimensions: 11 x 11
Bedroom
- Features: Walk-In Closet(s)
- Level: Second
- Dimensions: 15 x 12
Bedroom
- Features: Walk-In Closet(s)
- Level: Second
- Dimensions: 11 x 12
Dining room
- Level: First
- Dimensions: 11 x 11
Kitchen
- Features: Eat-in Kitchen, Kitchen Island, Stone Counters, Walk-In Pantry
- Level: First
- Dimensions: 11 x 18
Living room
- Features: Fireplace
- Level: First
- Dimensions: 14 x 22
Living room
- Level: First
- Dimensions: 11 x 13
Loft
- Level: Second
- Dimensions: 19 x 24
Office
- Level: First
- Dimensions: 10 x 10
Heating
- Central, Natural Gas
Cooling
- Central Air, Electric
Appliances
- Included: Dishwasher, Electric Oven, Disposal, Microwave
Features
- Decorative/Designer Lighting Fixtures, Smart Home, Cable TV
- Flooring: Carpet, Ceramic Tile, Laminate
- Has basement: No
- Number of fireplaces: 1
- Fireplace features: Great Room
Interior area
- Total interior livable area: 3,922 sqft
Property
Parking
- Total spaces: 3
- Parking features: Door-Single, Garage Faces Front, Garage, Garage Door Opener, Tandem
- Attached garage spaces: 3
Features
- Levels: Two
- Stories: 2
- Patio & porch: Covered
- Exterior features: Rain Gutters
- Pool features: None
- Fencing: Wood
Lot
- Size: 7,405 Square Feet
- Dimensions: 60.37 x 120.43 x 60.35 x 120.26
- Features: Cul-De-Sac, Interior Lot, Landscaped
Details
- Parcel number: I61
Construction
Type & style
- Home type: SingleFamily
- Architectural style: Traditional,Detached
- Property subtype: Single Family Residence
Materials
- Brick
- Foundation: Slab
- Roof: Composition
Condition
- New construction: Yes
- Year built: 2025
Utilities & green energy
- Sewer: Public Sewer
- Water: Public
- Utilities for property: Sewer Available, Water Available, Cable Available
Green energy
- Energy efficient items: HVAC, Rain/Freeze Sensors
Community & HOA
Community
- Features: Curbs
- Security: Security System
- Subdivision: Sterling Greene
HOA
- Has HOA: Yes
- Services included: Association Management, Maintenance Grounds
- HOA fee: $1,650 annually
- HOA name: See Sales Consultant
Location
- Region: Arlington
Financial & listing details
- Tax assessed value: $52,500
- Annual tax amount: $1,148
- Date on market: 5/28/2025
- Cumulative days on market: 154 days
Price history
| Date | Event | Price |
|---|---|---|
| 11/21/2025 | Sold | -- |
Source: NTREIS #20949667 Report a problem | ||
| 11/5/2025 | Pending sale | $700,000$178/sqft |
Source: NTREIS #20949667 Report a problem | ||
| 11/5/2025 | Listing removed | $700,000$178/sqft |
Source: NTREIS #20949667 Report a problem | ||
| 10/30/2025 | Pending sale | $700,000$178/sqft |
Source: NTREIS #20949667 Report a problem | ||
| 9/26/2025 | Price change | $700,000-3.4%$178/sqft |
Source: NTREIS #20949667 Report a problem | ||
| 9/16/2025 | Price change | $725,000-2%$185/sqft |
Source: NTREIS #20949667 Report a problem | ||
| 9/5/2025 | Price change | $740,000-0.7%$189/sqft |
Source: NTREIS #20949667 Report a problem | ||
| 8/9/2025 | Price change | $745,000-0.5%$190/sqft |
Source: NTREIS #20949667 Report a problem | ||
| 7/16/2025 | Price change | $749,000-0.8%$191/sqft |
Source:  K. Hovnanian Companies, LLC Report a problem K. Hovnanian Companies, LLC Report a problem | ||
| 6/28/2025 | Price change | $755,000-0.1%$193/sqft |
Source: K. Hovnanian Companies, LLC Report a problem | ||
| 6/25/2025 | Price change | $756,110+0.1%$193/sqft |
Source: K. Hovnanian Companies, LLC Report a problem | ||
| 6/11/2025 | Price change | $755,000-0.5%$193/sqft |
Source: NTREIS #20949667 Report a problem | ||
| 5/9/2025 | Price change | $759,000+2.7%$194/sqft |
Source: K. Hovnanian Companies, LLC Report a problem | ||
| 4/30/2025 | Listed for sale | $739,000$188/sqft |
Source: K. Hovnanian Companies, LLC Report a problem | ||
Public tax history
| Year | Property taxes | Tax assessment |
|---|---|---|
| 2025 | $1,148 | $52,500 |
Find assessor info on the county website
Neighborhood: Southwest
Nearby homes
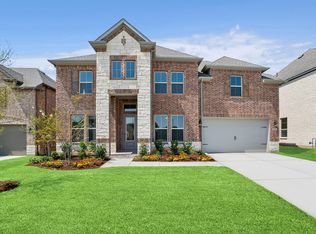
- $--4 bd4 ba3.6k sqft5656 Taylor Trl, Arlington, TX 76017Sold
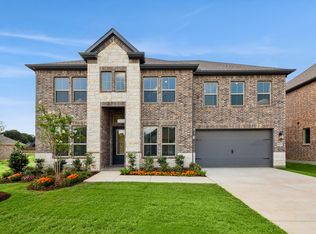
- $--5 bd5 ba3.7k sqft5664 Taylor Trl, Arlington, TX 76017Sold
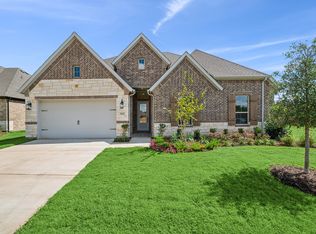
- $--4 bd3 ba2.8k sqft5679 Taylor Trl, Arlington, TX 76017Sold
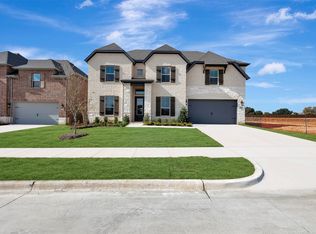
- $--5 bd5 ba3.7k sqft5652 Taylor Trl, Arlington, TX 76017Sold
- $52,500-- bd-- ba-- sqft5605 Taylor Trl, Arlington, TX 76001Off Market
- from $579,9004 bd3 ba2.8k sqftFrankfurt Plan, Sterling Greene, Arlington, TX 76017New Construction
- from $574,9004 bd4 ba2.7k sqftCatania Plan, Sterling Greene, Arlington, TX 76017New Construction
- from $589,9004 bd4 ba2.8k sqftGeneva Plan, Sterling Greene, Arlington, TX 76017New Construction
Nearby schools
GreatSchools rating
- 7/10Wood Elementary SchoolGrades: PK-6Distance: 0.9 mi
- 6/10Boles Junior High SchoolGrades: 7-8Distance: 0.8 mi
- 6/10Martin High SchoolGrades: 9-12Distance: 2.4 mi
Schools provided by the listing agent
- Elementary: Wood
- High: Martin
- District: Arlington ISD
Source: NTREIS. This data may not be complete. We recommend contacting the local school district to confirm school assignments for this home.
Get a cash offer in 3 minutes
Find out how much your home could sell for in as little as 3 minutes with a no-obligation cash offer.
Estimated market value
$670,200
Get a cash offer in 3 minutes
Find out how much your home could sell for in as little as 3 minutes with a no-obligation cash offer.
Estimated market value
$670,200
- Texas
- Tarrant County
- Arlington
- 76017
- Southwest
- 5660 Taylor Trl
Nearby cities
Nearby neighborhoods
Nearby zip codes
Other Arlington Topics
