Skip main navigation
Sold for $1,474,990
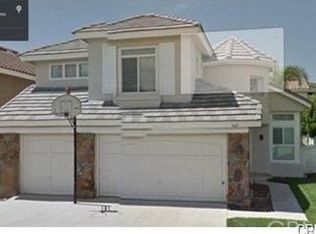
Street View
  • Listing Provided by: Vista Pacific Realty
    Bought with: Kott & Company, Inc.
    Tax assessed value
    $1,474,990

    5660 Van Gogh Way, Yorba Linda, CA 92887

    4beds
    2,314sqft
    Single Family Residence
    Built in 1990
    6,000 Square Feet Lot
    $1,497,800 Zestimate®
    $637/sqft
    $5,453 Estimated rent

    Home value

    $1,497,800

    $1.38M - $1.62M

    $5,453/mo

    Zestimate® history
    Loading
    Loading...

    Owner options

    List your home for rent

    $5,453/mo

    Rent Zestimate®

    Find your next renter with Zillow Rental Manager. Plus, with online applications, you can quickly screen prospective tenants – for free.

    Learn more

    $5,453/mo

    Rent Zestimate®

    Refinance and save

    $9,216/mo

    Est. payment

    Refinancing to a lower rate could help reduce your monthly payments and save thousands over the life of the loan.

    See today's rates

    $9,216/mo

    Est. payment

    Explore your selling options

    Work with a Zillow partner agent

    Leverage their expertise and Zillow's premium Showcase listings to get your home seen by more buyers.

    Get started

    List with your own agent

    Get your home in front of millions of buyers by listing it on Zillow.

    Learn how to do it

    Sell it yourself

    Take full control of how buyers see your home on Zillow by listing For Sale by Owner (FSBO).

    List your home

    What's special

    Wine coolerCustom cabinetryLush tropical landscapingSpacious walk-in closetOpulent master suiteElegant crown moldingsRemodeled bathroom
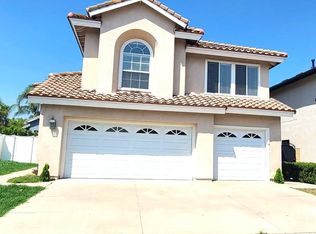
    Welcome to 5660 Van Gogh Way, where luxury and elegance meet in the highly sought-after Bryant Ranch community of Yorba Linda. This stunning 4-bedroom, 2.5-bathroom home has been meticulously upgraded, with high-end finishes and thoughtful details throughout. PAID OFF SOLAR PANEL SYSTEM. Step inside to discover a welcoming formal dining room and a separate living room that exude sophistication. The heart of the home, the chef's dream kitchen, opens seamlessly to the family room and is outfitted with top-of-the-line appliances, including a built-in range, convection oven, microwave, refrigerator, and a striking waterfall quartz-topped island. The convenience of a well-appointed laundry room with an included washer and dryer adds to the home's practical luxury. Upstairs, all four bedrooms await, including the opulent master suite. This private retreat features a remodeled bathroom with double sinks, a luxurious jacuzzi tub, and a separate shower. The exterior of this home is just as captivating. Entertain w/ ease in the expansive covered outdoor kitchen, complete with a BBQ, side burner, storage drawers, and refrigerator. Relax in one of the two covered seating and dining areas, or take a dip in the pebbletech saltwater pool and spa, all set against the backdrop of lush tropical landscaping and enclosed by private vinyl fencing. The front of the home welcomes you w/ a charming porch and a secure custom iron-gated atrium. Additional features include an attached 3-car garage with extra uncovered parking, soaring cathedral-vaulted ceilings, elegant crown moldings, a spacious walk-in closet, a whole-house water filtration system, water softener, wood shutters, custom window coverings, retractable exterior shade coverings, a custom outdoor lighting system, & a hardwired Ring security system with cameras. Inside, enjoy the luxury of custom cabinetry w/ dovetailing and soft-closing drawers and doors, a large pantry w/ pull-outs, energy-efficient double-pane windows, built-in speakers in the family room, and a wine cooler in the formal dining room. Located within the prestigious Placentia-Yorba Linda Unified School District, this home is close to top-rated schools: Yorba Linda High School, Travis Ranch Middle School, and Award Winning Bryant Ranch Elementary School. Truly one of the finest homes in the area, every detail has been masterfully executed by professionals with no expense spared. This home is a true masterpiece, come in and make it your own!

    Zillow last checked:

    Listing updated:

    Listing Provided by:

    Michael Arguello DRE #01887662 714-727-4733,

    Vista Pacific Realty

    Bought with:

    Paul Kott, DRE #00637576

    Kott & Company, Inc.

    Source: CRMLS,MLS#: PW24162701MLS LogoOriginating MLS: California Regional MLS

    Facts & features

    Interior

    Bedrooms & bathrooms
    • Bedrooms: 4
    • Bathrooms: 3
    • Full bathrooms: 2
    • 1/2 bathrooms: 1
    • Main level bathrooms: 1
    Primary bedroom
    • Features: Primary Suite
    Bedroom
    • Features: All Bedrooms Up
    Bathroom
    • Features: Bathroom Exhaust Fan, Bathtub, Dual Sinks, Jetted Tub, Quartz Counters, Remodeled, Separate Shower, Tub Shower, Upgraded
    Family room
    • Features: Separate Family Room
    Kitchen
    • Features: Built-in Trash/Recycling, Kitchen Island, Kitchen/Family Room Combo, Quartz Counters, Stone Counters, Self-closing Cabinet Doors, Self-closing Drawers
    Heating
    • Forced Air
    Cooling
    • Central Air
    Appliances
    • Included: Built-In Range, Convection Oven, Dishwasher, Disposal, Gas Water Heater, Microwave, Refrigerator, Range Hood, Water Softener, Water To Refrigerator, Water Purifier, Dryer, Washer
    • Laundry: Inside, Laundry Room
    Features
    • Built-in Features, Crown Molding, Cathedral Ceiling(s), Separate/Formal Dining Room, Pantry, Quartz Counters, Stone Counters, Recessed Lighting, Wired for Sound, All Bedrooms Up, French Door(s)/Atrium Door(s), Primary Suite, Walk-In Closet(s)
    • Flooring: Carpet, Tile
    • Doors: Atrium Doors, French Doors
    • Windows: Blinds, Screens, Tinted Windows
    • Has fireplace: Yes
    • Fireplace features: Family Room
    • Common walls with other units/homes: No Common Walls
    Interior area
    • Total interior livable area: 2,314 sqft

    Property

    Parking
    • Total spaces: 3
    • Parking features: Door-Multi, Direct Access, Driveway, Garage Faces Front, Garage, Garage Door Opener
    • Attached garage spaces: 3
    Features
    • Levels: Two
    • Stories: 2
    • Entry location: 1
    • Patio & porch: Covered, Front Porch
    • Exterior features: Awning(s), Barbecue, Lighting
    • Has private pool: Yes
    • Pool features: Gunite, Heated, In Ground, Private, Salt Water
    • Has spa: Yes
    • Spa features: Gunite, Heated, In Ground, Private
    • Fencing: Vinyl
    • Has view: Yes
    • View description: Hills, Mountain(s), Neighborhood
    Lot
    • Size: 6,000 sqft
    • Dimensions: 6000
    • Features: 0-1 Unit/Acre
    Details
    • Additional structures: Gazebo
    • Parcel number: 35354105
    • Special conditions: Standard

    Construction

    Type & style
    • Home type: SingleFamily
    • Architectural style: Contemporary
    • Property subtype: Single Family Residence
    Materials
    • Stucco
    • Foundation: Slab
    • Roof: Tile
    Condition
    • Updated/Remodeled
    • New construction: No
    • Year built: 1990

    Utilities & green energy

    • Electric: 220 Volts For Spa
    • Sewer: Public Sewer
    • Water: Public
    • Utilities for property: Cable Available, Electricity Connected, Natural Gas Connected, Phone Available, Sewer Connected, Water Connected

    Community & neighborhood

    Security
    • Security features: Carbon Monoxide Detector(s), Fire Detection System, Smoke Detector(s)
    Community
    • Community features: Biking, Curbs, Golf, Gutter(s), Hiking, Park, Street Lights, Sidewalks
    Location
    • Region: Yorba Linda
    • Subdivision: Bryant Ranch (Brya)

    Other

    Other facts
    • Listing terms: Cash,Conventional,Contract,1031 Exchange,FHA,VA Loan
    • Road surface type: Paved

    Price history

    DateEventPrice
    12/23/2024Sold$1,474,990$637/sqft
    Source: CRMLS #PW24162701 Report a problem
    11/23/2024Pending sale$1,474,990$637/sqft
    Source: CRMLS #PW24162701 Report a problem
    10/16/2024Price change$1,474,990-1.7%$637/sqft
    Source: CRMLS #PW24162701 Report a problem
    9/17/2024Listed for sale$1,499,900$648/sqft
    Source: CRMLS #PW24162701 Report a problem
    9/3/2024Contingent$1,499,900$648/sqft
    Source: CRMLS #PW24162701 Report a problem
    8/20/2024Price change$1,499,900-9.1%$648/sqft
    Source: CRMLS #PW24162701 Report a problem
    8/11/2024Listed for sale$1,650,000+32%$713/sqft
    Source: CRMLS #PW24162701 Report a problem
    7/15/2023Listing removed--
    Source: Zillow Rentals Report a problem
    7/13/2023Listed for rent$6,000$3/sqft
    Source: Zillow Rentals Report a problem
    6/21/2021Sold$1,250,000-2%$540/sqft
    Source: Public Record Report a problem
    6/5/2021Pending sale$1,275,000$551/sqft
    Source: RE/MAX International #PW21043449 Report a problem
    5/17/2021Listing removed--
    Source: RE/MAX International Report a problem
    5/16/2021Price change$1,275,000+4.1%$551/sqft
    Source: RE/MAX International #PW21043449 Report a problem
    5/5/2021Pending sale$1,225,000$529/sqft
    Source: RE/MAX International #PW21043449 Report a problem
    4/11/2021Price change$1,225,000-2%$529/sqft
    Source: RE/MAX International #PW21043449 Report a problem
    3/3/2021Listed for sale$1,250,000+71.2%$540/sqft
    Source: RE/MAX Real Estate One #PW21043449 Report a problem
    9/7/2016Sold$730,000-0.9%$315/sqft
    Source: Public Record Report a problem
    8/7/2016Pending sale$737,000$318/sqft
    Source: Keller Williams Realty #IG16139167 Report a problem
    7/14/2016Price change$737,000-1.7%$318/sqft
    Source: Keller Williams - Corona #IG16139167 Report a problem
    6/27/2016Listed for sale$749,900$324/sqft
    Source: Keller Williams Realty #IG16139167 Report a problem

    Public tax history

    YearProperty taxesTax assessment
    2025$18,412 +10.6%$1,474,990 +11.2%
    2024$16,654 +9%$1,326,510 +2%
    2023$15,282 +1.1%$1,300,500 +2%
    2022$15,110 +54.6%$1,275,000 +62.9%
    2021$9,775 +1.1%$782,706 +1%
    2020$9,666 $774,681 +2%
    2019$9,666 +4.4%$759,492 +2%
    2018$9,260 +3%$744,600 +2%
    2017$8,991 -0.8%$730,000 +70.7%
    2016$9,067 +71.5%$427,595 +1.5%
    2015$5,286 +3.5%$421,173 +2%
    2014$5,105 $412,923 +0.5%
    2013-- $411,057 +2%
    2012-- $402,998 +2%
    2011-- $395,097 +0.8%
    2010-- $392,145 -0.2%
    2009-- $393,077 +2%
    2008-- $385,370 +2%
    2007-- $377,814 +2%
    2006-- $370,406 +2%
    2005-- $363,144 +2%
    2004-- $356,024 +1.9%
    2003-- $349,499 +2%
    2002-- $342,647 +2%
    2001$4,141 +1.6%$335,929 +2%
    2000$4,076 $329,343

    Find assessor info on the county website

    Neighborhood: 92887

    Nearby schools

    GreatSchools rating
    Schools provided by the listing agent
    • Elementary: Bryant Ranch
    • Middle: Travis Ranch
    • High: Yorba Linda

    Source: CRMLS. This data may not be complete. We recommend contacting the local school district to confirm school assignments for this home.

    Get a cash offer in 3 minutes
    Find out how much your home could sell for in as little as 3 minutes with a no-obligation cash offer.
    Estimated market value
    $1,497,800
    Get a cash offer in 3 minutes
    Find out how much your home could sell for in as little as 3 minutes with a no-obligation cash offer.
    Estimated market value
    $1,497,800