Skip main navigation
Sold for $700,000
  • $700,000

    5661 Assateague Pl, Manassas, VA 20112

    4beds
    3,108sqft
    Single Family Residence
    Built in 1998
    6,534 Square Feet Lot
    $701,800 Zestimate®
    $225/sqft
    $3,514 Estimated rent

    Home value

    $701,800

    $667,000 - $737,000

    $3,514/mo

    Zestimate® history
    Loading
    Loading...

    Owner options

    List your home for rent

    $3,514/mo

    Rent Zestimate®

    Find your next renter with Zillow Rental Manager. Plus, with online applications, you can quickly screen prospective tenants – for free.

    Learn more

    $3,514/mo

    Rent Zestimate®

    Refinance and save

    $4,340/mo

    Est. payment

    Refinancing to a lower rate could help reduce your monthly payments and save thousands over the life of the loan.

    See today's rates

    $4,340/mo

    Est. payment

    Explore your selling options

    Work with a Zillow partner agent

    Leverage their expertise and Zillow's premium Showcase listings to get your home seen by more buyers.

    Get started

    List with your own agent

    Get your home in front of millions of buyers by listing it on Zillow.

    Learn how to do it

    Sell it yourself

    Take full control of how buyers see your home on Zillow by listing For Sale by Owner (FSBO).

    List your home

    What's special

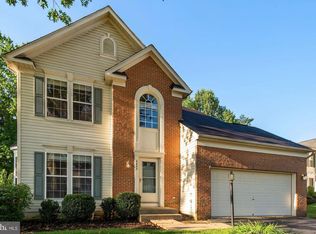
    Welcome home to Ashland Conservancy! Nestled on a quiet cul-de-sac and backing to mature trees along the edge of Prince William Forest Park, this home offers a beautiful sense of privacy and natural beauty. Fresh paint and gleaming hardwood floors greet you at the entry and carry you through the formal living and dining rooms - open, light-filled spaces ideal for entertaining. The newly updated (2026) kitchen is appointed with stainless steel appliances, quartzite countertops, a tile backsplash, and two-tone cabinetry. A sunny breakfast nook opens into the adjoining family room, where a cozy gas fireplace and a wall of windows framing the peaceful backyard create the perfect setting for everyday living. Upstairs, the spacious primary bedroom offers a vaulted ceiling, new plush carpeted flooring (2026), ample closet space, and a sophisticated en suite with a double sink vanity and modern fixtures. Three additional bedrooms are generously sized with brand new soft carpeting (2026) and share a full hall bathroom. Downstairs, the lower level recreation room offers flexible space ideal as a home gym, playroom, or whatever suits your needs. Step outside to the wooden deck off the main level, where the fenced backyard backs to mature trees for peace and privacy as you relax, play, and entertain. On the front of the home, the 2-car garage and long driveway provide ample parking and storage. Ashland Conservancy residents enjoy a wonderful array of amenities including a clubhouse, fitness center, outdoor pool, tennis and basketball courts, and tot lots - everything you need for an active and connected lifestyle right outside your door. Just minutes to Food Lion, Safeway, Stonebridge at Potomac Town Center, Potomac Mills Mall, Prince William Forest Park, historic Occoquan, Quantico, and Fort Belvoir. Quick access to I-95, Route 1, Dumfries Road, Minnieville Road, and Prince William Parkway. Don't miss your chance to enjoy all this home has to offer this summer - schedule your private tour today.

    Zillow last checked:

    Listing updated:

    Listed by:

    Katie Egan 443-896-4857,

    KW Metro Center,

    Listing Team: One Residential

    Bought with:

    Angel Tighe, 0225068435

    Samson Properties

    Source: Bright MLS,MLS#: VAPW2119046MLS Logo

    Facts & features

    Interior

    Bedrooms & bathrooms
    • Bedrooms: 4
    • Bathrooms: 3
    • Full bathrooms: 2
    • 1/2 bathrooms: 1
    • Main level bathrooms: 1
    Primary bedroom
    • Level: Upper
    Bedroom 2
    • Level: Upper
    Bedroom 3
    • Level: Upper
    Bedroom 4
    • Level: Upper
    Primary bathroom
    • Level: Upper
    Bathroom 2
    • Level: Upper
    Breakfast room
    • Level: Main
    Dining room
    • Level: Main
    Family room
    • Level: Main
    Half bath
    • Level: Main
    Kitchen
    • Level: Main
    Living room
    • Level: Main
    Recreation room
    • Level: Lower
    Heating
    • Forced Air, Natural Gas
    Cooling
    • Central Air, Electric
    Appliances
    • Included: Microwave, Dryer, Washer, Dishwasher, Disposal, Humidifier, Refrigerator, Ice Maker, Cooktop, Stainless Steel Appliance(s), Gas Water Heater
    • Laundry: Has Laundry, Washer In Unit, Dryer In Unit
    Features
    • Ceiling Fan(s), Breakfast Area, Combination Dining/Living, Dining Area, Family Room Off Kitchen, Floor Plan - Traditional, Formal/Separate Dining Room, Kitchen Island, Kitchen - Table Space, Primary Bath(s), Upgraded Countertops, Walk-In Closet(s)
    • Flooring: Hardwood, Carpet, Wood
    • Basement: Finished
    • Number of fireplaces: 1
    • Fireplace features: Screen, Gas/Propane
    Interior area
    • Total structure area: 3,108
    • Total interior livable area: 3,108 sqft
    • Finished area above ground: 2,120
    • Finished area below ground: 988

    Property

    Parking
    • Total spaces: 8
    • Parking features: Garage Door Opener, Garage Faces Front, Concrete, Attached, Driveway
    • Attached garage spaces: 2
    • Uncovered spaces: 6
    Accessibility
    • Accessibility features: None
    Features
    • Levels: Three
    • Stories: 3
    • Patio & porch: Deck
    • Pool features: Community
    • Fencing: Wood
    • Has view: Yes
    • View description: Trees/Woods
    Lot
    • Size: 6,534 sqft
    Details
    • Additional structures: Above Grade, Below Grade
    • Parcel number: 8090285741
    • Zoning: R6
    • Special conditions: Standard

    Construction

    Type & style
    • Home type: SingleFamily
    • Architectural style: Colonial
    • Property subtype: Single Family Residence
    Materials
    • Combination
    • Foundation: Slab
    • Roof: Other
    Condition
    • Very Good
    • New construction: No
    • Year built: 1998

    Utilities & green energy

    • Sewer: Public Sewer
    • Water: Public

    Community & neighborhood

    Location
    • Region: Manassas
    • Subdivision: Ashland

    HOA & financial

    HOA
    • Has HOA: Yes
    • HOA fee: $120 monthly
    • Amenities included: Basketball Court, Clubhouse, Common Grounds, Fitness Center, Pool, Tennis Court(s), Tot Lots/Playground
    • Services included: Common Area Maintenance
    • Association name: ASHLAND CONSERVANCY

    Other

    Other facts
    • Listing agreement: Exclusive Right To Sell
    • Listing terms: Cash,Conventional,FHA,VA Loan
    • Ownership: Fee Simple

    Price history

    DateEventPrice
    6/12/2026Sold$700,000$225/sqft
    Source: Bright MLS #VAPW2119046 Report a problem
    5/17/2026Pending sale$700,000$225/sqft
    Source: Bright MLS #VAPW2119046 Report a problem
    5/7/2026Listed for sale$700,000+3.7%$225/sqft
    Source: Bright MLS #VAPW2119046 Report a problem
    1/10/2025Sold$675,000$217/sqft
    Source: Bright MLS #VAPW2084320 Report a problem
    12/11/2024Contingent$675,000$217/sqft
    Source: Bright MLS #VAPW2084320 Report a problem
    12/5/2024Listed for sale$675,000+48.4%$217/sqft
    Source: Bright MLS #VAPW2084320 Report a problem
    9/6/2006Sold$455,000+92.9%$146/sqft
    Source: Public Record Report a problem
    8/22/2000Sold$235,900+69.7%$76/sqft
    Source: Public Record Report a problem
    11/18/1998Sold$139,010$45/sqft
    Source: Public Record Report a problem

    Public tax history

    YearProperty taxesTax assessment
    2025$6,070 +6.4%$619,100 +7.9%
    2024$5,704 +0.4%$573,600 +5.1%
    2023$5,681 -5.7%$546,000 +2.3%
    2022$6,024 +4.4%$533,600 +12.9%
    2021$5,769 +7.1%$472,600 +8.1%
    2020$5,386 +112%$437,000 +3.8%
    2019$2,541 -48.4%$420,800 +3.1%
    2018$4,928 +2.7%$408,100 +2.6%
    2017$4,797 $397,900 +1.4%
    2016$4,797 +4.5%$392,300 +2%
    2015$4,591 $384,700 +4.8%
    2014$4,591 $367,100 +4.4%
    2013-- $351,700 +1.9%
    2012-- $345,300 +7.6%
    2010-- $321,000 +1.2%
    2009-- $317,200 -20.4%
    2008-- $398,500 -14.3%
    2007-- $464,900 -8.6%
    2006-- $508,800 +29.8%
    2005-- $392,100 +10.8%
    2004-- $354,000 +23.9%
    2003-- $285,600 +9.1%
    2002-- $261,700 +20.3%
    2001-- $217,500

    Find assessor info on the county website

    Neighborhood: 20112

    Nearby schools

    GreatSchools rating
    Schools provided by the listing agent
    • Elementary: Ashland
    • Middle: Benton
    • High: Forest Park
    • District: Prince William County Public Schools

    Source: Bright MLS. This data may not be complete. We recommend contacting the local school district to confirm school assignments for this home.

    Get a cash offer in 3 minutes
    Find out how much your home could sell for in as little as 3 minutes with a no-obligation cash offer.
    Estimated market value
    $701,800
    Get a cash offer in 3 minutes
    Find out how much your home could sell for in as little as 3 minutes with a no-obligation cash offer.
    Estimated market value
    $701,800