Beautifully Updated Split-Level Home in Millcreek! Step into comfort and style with this beautifully updated 3 bed, 2 bath split-level home. Thoughtfully renovated, this home features a newly remodeled full bathroom and a modern kitchen with updated cabinetry and finishes that blend functionality with contemporary design.The lower-level family room offers a comfortable space for entertaining or a place for the kids to gather with their friends. Outside, enjoy a fully fenced yard, large storage shed and a stunning, expansive deck—perfect for outdoor dining, gatherings, or simply relaxing as you watch the kids play in the yard. This home also boasts a long list of recent upgrades for added peace of mind, including a new roof, windows, doors, furnace, hot water tank, flooring, siding, and more. Located in a well-established neighborhood with easy access to shopping, schools, and parks, this move-in-ready gem will not last long! Don’t miss this opportunity schedule your showing today!
Sold for $300,000
$300,000
5661 Gardner Dr, Erie, PA 16509
3beds
1,448sqft
Single Family Residence
Built in 1968
7,840 Square Feet Lot
$321,400 Zestimate®
$207/sqft
$1,994 Estimated rent
Home value
$321,400
$276,000 - $376,000
$1,994/mo
Zestimate® history
Owner options
List your home for rent
$1,994/mo
Rent Zestimate®
Find your next renter with Zillow Rental Manager. Plus, with online applications, you can quickly screen prospective tenants – for free.
$1,994/mo
Rent Zestimate®
Refinance and save
$2,125/mo
Est. payment
Refinancing to a lower rate could help reduce your monthly payments and save thousands over the life of the loan.
$2,125/mo
Est. payment
Explore your selling options
Work with a Zillow partner agent
Leverage their expertise and Zillow's premium Showcase listings to get your home seen by more buyers.
Get startedList with your own agent
Get your home in front of millions of buyers by listing it on Zillow.
Learn how to do itSell it yourself
Take full control of how buyers see your home on Zillow by listing For Sale by Owner (FSBO).
List your homeWhat's special
Fully fenced yardLower-level family roomRecent upgradesExpansive deckUpdated cabinetryModern kitchen
Zillow last checked:
Listing updated:
Listed by:
Dorotha Argaez (814)833-9500,
Keller Williams Realty
Bought with:
Isaac Yurkewicz, RS333371
Agresti Real Estate
Source: GEMLS,MLS#: 187314Originating MLS: Greater Erie Board Of Realtors
Facts & features
Interior
Bedrooms & bathrooms
- Bedrooms: 3
- Bathrooms: 2
- Full bathrooms: 2
Primary bedroom
- Level: First
Bedroom
- Level: First
Bedroom
- Level: First
Family room
- Level: Lower
Other
- Level: First
Other
- Level: Lower
Kitchen
- Description: Eatin
- Level: First
Living room
- Level: First
Heating
- Forced Air, Gas
Cooling
- Central Air
Appliances
- Included: Dishwasher, Disposal, Gas Oven, Gas Range, Microwave, Refrigerator
Features
- Ceiling Fan(s), Cable TV
- Flooring: Carpet, Vinyl
- Basement: Finished,Partial
- Has fireplace: No
Interior area
- Total structure area: 1,448
- Total interior livable area: 1,448 sqft
Property
Parking
- Total spaces: 1
- Parking features: Attached, Garage Door Opener
- Attached garage spaces: 1
Features
- Levels: Multi/Split
- Patio & porch: Patio
- Exterior features: Fence, Patio, Storage
- Fencing: Yard Fenced
Lot
- Size: 7,840 Square Feet
- Dimensions: 59 x 124 x 0 x 0
- Features: Trees
Details
- Additional structures: Shed(s)
- Parcel number: 33163671.0009.00
- Zoning description: R-1
Construction
Type & style
- Home type: SingleFamily
- Architectural style: Split-Foyer
- Property subtype: Single Family Residence
Materials
- Brick, Vinyl Siding
- Roof: Composition
Condition
- Excellent,Resale
- Year built: 1968
Details
- Warranty included: Yes
Utilities & green energy
- Sewer: Public Sewer
- Water: Public
- Utilities for property: Natural Gas Available
Community & HOA
Community
- Deposit fee: $5,000
Location
- Region: Erie
Financial & listing details
- Price per square foot: $207/sqft
- Tax assessed value: $125,390
- Annual tax amount: $3,385
- Date on market: 8/8/2025
- Cumulative days on market: 4 days
- Listing terms: Conventional
- Road surface type: Paved
Price history
| Date | Event | Price |
|---|---|---|
| 9/12/2025 | Sold | $300,000+5.7%$207/sqft |
Source: GEMLS #187314 Report a problem | ||
| 8/12/2025 | Pending sale | $283,700$196/sqft |
Source: GEMLS #187314 Report a problem | ||
| 8/8/2025 | Listed for sale | $283,700+118.2%$196/sqft |
Source: GEMLS #187314 Report a problem | ||
| 3/24/2021 | Listing removed | -- |
Source: Owner Report a problem | ||
| 1/27/2010 | Sold | $129,996-1.4%$90/sqft |
Source: GEMLS #12240 Report a problem | ||
| 10/30/2009 | Price change | $131,900-2.2%$91/sqft |
Source: Owner Report a problem | ||
| 10/23/2009 | Price change | $134,900-3.6%$93/sqft |
Source: Owner Report a problem | ||
| 10/16/2009 | Price change | $139,900-1.8%$97/sqft |
Source: Owner Report a problem | ||
| 10/11/2009 | Listed for sale | $142,500+25%$98/sqft |
Source: Owner Report a problem | ||
| 8/19/2003 | Sold | $114,000+20%$79/sqft |
Source: Public Record Report a problem | ||
| 5/22/2001 | Sold | $95,000$66/sqft |
Source: Public Record Report a problem | ||
Public tax history
| Year | Property taxes | Tax assessment |
|---|---|---|
| 2026 | $3,572 +1.9% | $125,390 |
| 2025 | $3,505 +3.2% | $125,390 |
| 2024 | $3,396 +8.9% | $125,390 |
| 2023 | $3,118 +2.4% | $125,390 |
| 2022 | $3,044 | $125,390 |
| 2021 | $3,044 +162% | $125,390 |
| 2020 | $1,162 -59.4% | $125,390 |
| 2019 | $2,862 -17.5% | $125,390 |
| 2018 | $3,468 +3.9% | $125,390 |
| 2017 | $3,339 +0.9% | $125,390 |
| 2016 | $3,307 +210.9% | $125,390 |
| 2015 | $1,064 | $125,390 |
| 2014 | $1,064 +72.1% | $125,390 |
| 2013 | $618 +16.1% | $125,390 +42.5% |
| 2012 | $532 | $87,980 |
| 2011 | $532 | $87,980 |
| 2010 | $532 +11% | $87,980 |
| 2009 | $479 | $87,980 |
| 2008 | -- | $87,980 |
| 2005 | $628 -1.2% | $87,980 |
| 2004 | $636 | $87,980 |
| 2003 | -- | $87,980 +357% |
| 2002 | -- | $19,250 |
| 2000 | -- | $19,250 |
Find assessor info on the county website
Neighborhood: 16509
Nearby homes
- $165,0003 bd2 ba1.4k sqft5667 Gardner Dr, Erie, PA 16509Sold

- $366,7003 bd4 ba2.1k sqft5649 Gardner Dr, Erie, PA 16509Off Market
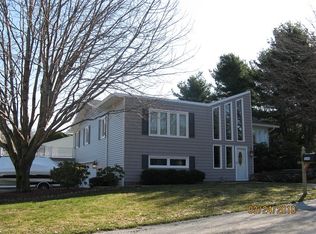
- $231,0003 bd1 ba1.4k sqft613 Ruth Ave, Erie, PA 16509Off Market
- $327,5006 bd2 ba3.2k sqft5662 Cherry Street Ext, Erie, PA 16509Off Market
- $282,7003 bd2 ba1.6k sqft5660 Gardner Dr, Erie, PA 16509Off Market
- $200,0003 bd3 ba1.7k sqft5673 Gardner Dr, Erie, PA 16509Sold
- $322,6003 bd2 ba1.8k sqft5650 Gardner Dr, Erie, PA 16509Off Market
- $234,8003 bd1 ba1.3k sqft5650 Cherry Street Ext, Erie, PA 16509Off Market
Nearby schools
GreatSchools rating
- 9/10Chestnut Hill El SchoolGrades: K-5Distance: 0.5 mi
- 8/10James S Wilson Middle SchoolGrades: 6-8Distance: 0.4 mi
- 7/10McDowell High SchoolGrades: PK,9-12Distance: 4.2 mi
Schools provided by the listing agent
- District: Millcreek
Source: GEMLS. This data may not be complete. We recommend contacting the local school district to confirm school assignments for this home.
Sell for more on Zillow
Get a Zillow Showcase℠ listing at no additional cost and you could sell for .
$321,400
2% more
+$6,428
With Zillow Showcase(estimated)
$327,828
Sell for more on Zillow
Get a Zillow Showcase℠ listing at no additional cost and you could sell for .
$321,400
2% more
+$6,428
With Zillow Showcase(estimated)
$327,828
- Pennsylvania
- Erie County
- Erie
- 16509
- 5661 Gardner Dr
