Plum Creek is a planned community with a hometown feel. Enjoy a breezy front porch and two-car garage along tree-lined streets. Head outdoors to the award-winning golf course, parks, community pools, nature trails and an active social calendar of events for all ages. Convenient to nearby schools, shopping and restaurants. Located 25 minutes south of downtown Austin and 12 miles north of Texas State University in San Marcos, Plum Creek is in the heart of the Texas Innovation Corridor. Checkout the video tour or visit this charming 2-story home located in Plum Creek. Features: a roomy family room, a first-floor bonus room great for home office, playroom or bedroom. Eat-in kitchen with all new stainless appliances, two window seats, tons of cabinet storage, pantry and plenty of natural lighting. Just off the kitchen, a full laundry room with Maytag washer and dryer, shelving and natural light. Upstairs the large primary bedroom comes with two closets and ensuite bath. Ceiling fans, blinds and tons of storage throughout. Enjoy the breezy front and back covered porches. A long driveway provides plenty of guest parking or play space. Tons of community amenities: golf course, nature trails, parks, pools and nearby schools. A stellar investment opportunity!
For sale
$315,900
5661 Hartson, Kyle, TX 78640
4beds
1,728sqft
Single Family Residence
Built in 2001
-- sqft lot
$308,100 Zestimate®
$183/sqft
$59/mo HOA
What's special
Two-car garagePlenty of natural lightingCeiling fansRoomy family roomTwo window seatsTree-lined streetsBreezy front porch
- 37 days
- 232
- 18
Likely to sell faster than
Zillow last checked:
Listing updated:
Listed by:
E. Michelle Mendez TREC #589692 (210) 465-5955,
Marshall Reddick Real Estate
Source: LERA MLS,MLS#: 2011029
Facts & features
Interior
Bedrooms & bathrooms
- Bedrooms: 4
- Bathrooms: 3
- Full bathrooms: 2
- 1/2 bathrooms: 1
Primary bedroom
- Level: Upper
- Area: 192
- Dimensions: 16 x 12
Bedroom 2
- Area: 121
- Dimensions: 11 x 11
Bedroom 3
- Area: 121
- Dimensions: 11 x 11
Bedroom 4
- Area: 144
- Dimensions: 12 x 12
Primary bathroom
- Features: Tub/Shower Separate, Single Vanity, Soaking Tub
- Area: 99
- Dimensions: 9 x 11
Dining room
- Area: 144
- Dimensions: 12 x 12
Kitchen
- Area: 154
- Dimensions: 11 x 14
Living room
- Area: 192
- Dimensions: 16 x 12
Heating
- Central, Electric, Natural Gas
Cooling
- Central Air
Appliances
- Included: Washer, Dryer, Microwave, Range, Refrigerator, Disposal, Dishwasher, Electric Water Heater
- Laundry: Main Level
Features
- One Living Area, Eat-in Kitchen, Pantry, All Bedrooms Upstairs, Open Floorplan, Walk-In Closet(s), Ceiling Fan(s), Chandelier
- Flooring: Carpet, Vinyl
- Windows: Window Coverings
- Has basement: No
- Has fireplace: No
- Fireplace features: Not Applicable
Interior area
- Total interior livable area: 1,728 sqft
Property
Parking
- Total spaces: 2
- Parking features: Two Car Garage
- Garage spaces: 2
Features
- Levels: Two
- Stories: 2
- Pool features: None, Community
Details
- Parcel number: 116528000E006002
Construction
Type & style
- Home type: SingleFamily
- Property subtype: Single Family Residence
Materials
- Siding
- Foundation: Slab
- Roof: Composition
Condition
- Pre-Owned
- New construction: No
- Year built: 2001
Utilities & green energy
- Sewer: Sewer System
- Water: Water System
Community & HOA
Community
- Features: Playground, Jogging Trails, Other
- Subdivision: Plum Creek Phase I Sec 2-B
HOA
- Has HOA: Yes
- HOA fee: $177 quarterly
- HOA name: PLUM CREEK HOA
Location
- Region: Kyle
Financial & listing details
- Price per square foot: $183/sqft
- Tax assessed value: $292,514
- Annual tax amount: $5,600
- Price range: $315.9K - $315.9K
- Date on market: 8/23/2026
- Cumulative days on market: 39 days
- Listing terms: Conventional,FHA,VA Loan,Cash
Estimated market value
$308,100
$293,000 - $324,000
$2,006/mo
Price history
| Date | Event | Price |
|---|---|---|
| 8/23/2026 | Listed for sale | $315,900$183/sqft |
Source:  LERA MLS #2011029 Report a problem LERA MLS #2011029 Report a problem | ||
| 7/8/2026 | Listing removed | $1,850$1/sqft |
Source: Zillow Rentals Report a problem | ||
| 6/13/2026 | Listed for rent | $1,850-2.4%$1/sqft |
Source: Zillow Rentals Report a problem | ||
| 4/6/2026 | Listing removed | $1,895$1/sqft |
Source: Zillow Rentals Report a problem | ||
| 3/24/2026 | Price change | $1,895-4.5%$1/sqft |
Source: Zillow Rentals Report a problem | ||
| 2/20/2026 | Listed for rent | $1,985+2.1%$1/sqft |
Source: Zillow Rentals Report a problem | ||
| 12/13/2023 | Listing removed | -- |
Source: Zillow Rentals Report a problem | ||
| 11/7/2023 | Listed for rent | $1,945$1/sqft |
Source: Zillow Rentals Report a problem | ||
Public tax history
| Year | Property taxes | Tax assessment |
|---|---|---|
| 2025 | $7,157 +2.3% | $292,514 -5.7% |
| 2024 | $6,998 -9.8% | $310,270 -12.2% |
| 2023 | $7,761 -9.4% | $353,550 +0.4% |
| 2022 | $8,571 +32.2% | $352,150 +39% |
| 2021 | $6,483 +5% | $253,340 +8.8% |
| 2020 | $6,177 +0.3% | $232,790 +3.9% |
| 2019 | $6,159 +1.3% | $224,010 +4% |
| 2018 | $6,080 +3.5% | $215,410 +3.8% |
| 2017 | $5,872 +14.4% | $207,530 +14% |
| 2016 | $5,134 +17.4% | $182,110 +4.9% |
| 2015 | $4,372 | $173,580 +10.5% |
| 2014 | $4,372 | $157,100 +9.2% |
| 2013 | -- | $143,930 +1% |
| 2012 | -- | $142,520 -3.8% |
| 2011 | -- | $148,140 |
| 2010 | -- | $148,140 -0.3% |
| 2009 | -- | $148,580 |
| 2007 | -- | $148,580 +4.1% |
| 2006 | -- | $142,750 -1.8% |
| 2005 | -- | $145,370 |
| 2004 | -- | $145,370 |
| 2003 | -- | $145,370 |
| 2002 | -- | $145,370 +1111.4% |
| 2001 | -- | $12,000 |
Find assessor info on the county website
Monthly payment
Est. payment
Payment breakdown
Explore the cost of this home by adjusting the details. Changes won't be saved.Climate risks
Neighborhood: 78640
Nearby schools
Schools provided by the listing agent
- District: Hays I.S.D.
Source: LERA MLS. This data may not be complete. We recommend contacting the local school district to confirm school assignments for this home.
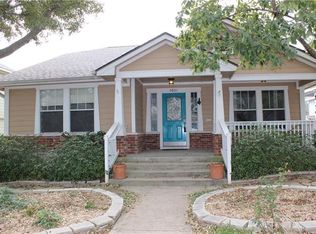

Similar homes
- $330,0004 bd2 ba1.9k sqft157 Maplewood N, Kyle, TX 78640Active

 MLS ID #5020748, Myung soon Lemond, Domain Realty, LLC. Unlock MLS
 - $325,0004 bd3 ba2.2k sqft314 Dusky Thrush Dr, Kyle, TX 78640Active
 MLS ID #1319837, Heidi Yohe, eXp Realty, LLC. Unlock MLS
 - $330,0004 bd3 ba2.4k sqft207 Otter Rd, Kyle, TX 78640Active
 MLS ID #9738229, April McDowell, Orchard Brokerage. Unlock MLS
 - $279,0004 bd3 ba2.1k sqft245 Peppergrass Cv, Kyle, TX 78640Active
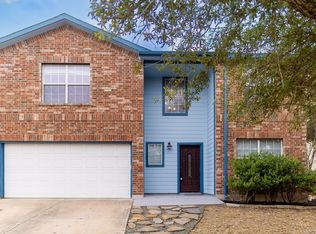 MLS ID #6469726, Marisol Giron, Ideal Realty. Unlock MLS
 - $275,0003 bd3 ba2.2k sqft189 Ruidoso, Kyle, TX 78640ActiveMLS ID #6700277, Memo Vargas, V360 REALTY INTERNATIONAL. Unlock MLS
- $319,0003 bd2 ba1.9k sqft331 Windswept Way, Kyle, TX 78640ActiveMLS ID #1435172, Holly Morris, Compass RE Texas, LLC. Unlock MLS
- $250,0004 bd2 ba1.8k sqft1148 Amberwood Loop, Kyle, TX 78640ActiveMLS ID #8276408, Harmony Bingham, HLB REAL ESTATE LLC. Unlock MLS
- $359,0004 bd3 ba2.2k sqft360 Jeffers, Kyle, TX 78640ActiveMLS ID #3809465, Heidi Trevithick, JBGoodwin REALTORS WL. Unlock MLS
- $275,0004 bd3 ba2.5k sqft181 Cushman Dr, Kyle, TX 78640ActiveMLS ID #6076462, Wendy Papasan, Keller Williams Realty. Unlock MLS
- $279,9993 bd2 ba1.5k sqft113 Screech Owl Dr, Kyle, TX 78640ActiveMLS ID #1713489, Matt Merket, Realty One Group Prosper. Unlock MLS
- $285,0003 bd2 ba1.6k sqft140 MAROON LN, Kyle, TX 78640For Sale
 MLS ID #1958267, Cameron Madani TREC #753353, Real Broker, LLC. LERA MLS
 - $384,9004 bd3 ba2.5k sqft230 Madrid St, Kyle, TX 78640ActiveMLS ID #9586542, Kelly Witt, JBGoodwin REALTORS WL. Unlock MLS
- $249,9003 bd2 ba1.3k sqft201 Elmer Cv, Kyle, TX 78640ActiveMLS ID #4017571, Amanda Rickman, Realty One Group Prosper. Unlock MLS
- $294,0003 bd3 ba1.7k sqft484 Spider Lily Dr, Kyle, TX 78640ActiveMLS ID #7160346, Beth Martin, LPT Realty LLC - Ascend Group. Unlock MLS
- $228,0003 bd2 ba1.3k sqft1609 Arbor Knot Dr, Kyle, TX 78640ActiveMLS ID #4423585, Chelsea Gutierrez, Horizon Realty. Unlock MLS
- $289,0003 bd2 ba1.6k sqft407 Avre Loop, Kyle, TX 78640ActiveMLS ID #4109854, Esther Talley, Olive Fox Properties Group LLC. Unlock MLS
- $364,9004 bd3 ba2.1k sqft1061 Hot Spring Vly, Buda, TX 78610ActiveMLS ID #8222860, Jessica Gessel, Sprout Realty. Unlock MLS
- $232,9003 bd2 ba1.2k sqft1616 Treeta Trl, Kyle, TX 78640ActiveMLS ID #6223191, Dean Blackmor, Realty One Group Prosper. Unlock MLS
- $280,0003 bd3 ba1.9k sqft175 Gustaf Trl, Uhland, TX 78640ActiveMLS ID #2458249, Amy Phelps, Orchard Brokerage. Unlock MLS
