Skip main navigation
Sold for $305,000
  • $305,000

    5661 Hubbell St, Dearborn Heights, MI 48127

    3beds
    1,780sqft
    Single Family Residence
    Built in 1954
    6,098 Square Feet Lot
    $315,100 Zestimate®
    $171/sqft
    $2,222 Estimated rent

    Home value

    $315,100

    $284,000 - $350,000

    $2,222/mo

    Zestimate® history
    Loading
    Loading...

    Owner options

    List your home for rent

    $2,222/mo

    Rent Zestimate®

    Find your next renter with Zillow Rental Manager. Plus, with online applications, you can quickly screen prospective tenants – for free.

    Learn more

    $2,222/mo

    Rent Zestimate®

    Refinance and save

    $2,101/mo

    Est. payment

    Refinancing to a lower rate could help reduce your monthly payments and save thousands over the life of the loan.

    See today's rates

    $2,101/mo

    Est. payment

    Explore your selling options

    Work with a Zillow partner agent

    Leverage their expertise and Zillow's premium Showcase listings to get your home seen by more buyers.

    Get started

    List with your own agent

    Get your home in front of millions of buyers by listing it on Zillow.

    Learn how to do it

    Sell it yourself

    Take full control of how buyers see your home on Zillow by listing For Sale by Owner (FSBO).

    List your home

    What's special

    Fenced-in backyardFinished basementModern euro shower doorsStylish tile backsplashHigh-end stainless steel appliances
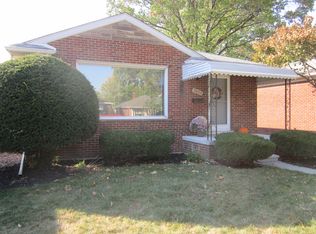
    PLEASE HAVE ALL OFFERS SUBMITTED BY SATURDAY, 8/23/25, AT 12:00PM. Discover this charming 3-bedroom brick ranch, perfectly situated in a desirable Dearborn Heights neighborhood and within the esteemed Dearborn school district. Step inside to a beautifully updated home featuring a custom kitchen with sleek quartz counters, a stylish tile backsplash, and high-end stainless steel appliances. Both full bathrooms have been completely remodeled, boasting high-end finishes and modern euro shower doors. The living space extends to a finished basement, offering plenty of extra room for entertainment or relaxation. Outside, you'll find a 2-car garage and a fenced-in backyard, perfect for enjoying the outdoors in privacy. This home combines classic brick charm with modern, high-end updates—a truly must-see property. Living Room & Primary BR curtains excluded. Seller will replace.

    Zillow last checked:

    Listing updated:

    Listed by:

    Nancy Hackett 248-921-2199,

    @properties Christie's Int'l RE Northville

    Bought with:

    Nader Akkary, 6501390207

    National Realty Centers, Inc

    Source: Realcomp II,MLS#: 20251028523MLS Logo

    Facts & features

    Interior

    Bedrooms & bathrooms
    • Bedrooms: 3
    • Bathrooms: 2
    • Full bathrooms: 2
    Primary bedroom
    • Level: Entry
    • Area: 143
    • Dimensions: 13 X 11
    Bedroom
    • Level: Entry
    • Area: 120
    • Dimensions: 12 X 10
    Bedroom
    • Level: Entry
    • Area: 100
    • Dimensions: 10 X 10
    Other
    • Level: Entry
    Other
    • Level: Basement
    Family room
    • Level: Basement
    • Area: 525
    • Dimensions: 25 X 21
    Kitchen
    • Level: Entry
    • Area: 110
    • Dimensions: 11 X 10
    Living room
    • Level: Entry
    • Area: 275
    • Dimensions: 25 X 11
    Heating
    • Forced Air, Natural Gas
    Cooling
    • Ceiling Fans, Central Air
    Appliances
    • Included: Dishwasher, Disposal, Dryer, Free Standing Gas Range, Free Standing Refrigerator, Microwave, Stainless Steel Appliances
    Features
    • Basement: Finished,Full
    • Has fireplace: No
    Interior area
    • Total interior livable area: 1,780 sqft
    • Finished area above ground: 1,080
    • Finished area below ground: 700

    Property

    Parking
    • Total spaces: 2
    • Parking features: Two Car Garage, Detached, Garage Door Opener
    • Garage spaces: 2
    Features
    • Levels: One
    • Stories: 1
    • Entry location: GroundLevelwSteps
    • Patio & porch: Porch
    • Pool features: None
    • Fencing: Back Yard
    Lot
    • Size: 6,098 Square Feet
    • Dimensions: 40 x 156.56
    Details
    • Parcel number: 33022010143000
    • Special conditions: Short Sale No,Standard

    Construction

    Type & style
    • Home type: SingleFamily
    • Architectural style: Ranch
    • Property subtype: Single Family Residence
    Materials
    • Brick
    • Foundation: Basement, Block
    • Roof: Asphalt
    Condition
    • New construction: No
    • Year built: 1954

    Utilities & green energy

    • Sewer: Public Sewer
    • Water: Public

    Community & HOA

    Community
    • Subdivision: DEARBORN FORD ROAD SUB
    HOA
    • Has HOA: No
    Location
    • Region: Dearborn Heights

    Financial & listing details

    • Price per square foot: $171/sqft
    • Tax assessed value: $52,448
    • Annual tax amount: $2,656
    • Date on market: 8/20/2025
    • Cumulative days on market: 4 days
    • Listing agreement: Exclusive Right To Sell
    • Listing terms: Cash,Conventional

    Price history

    DateEventPrice
    9/17/2025Sold$305,000+13%$171/sqft
    Source: Realcomp II #20251028523 Report a problem
    8/26/2025Pending sale$270,000$152/sqft
    Source: Realcomp II #20251028523 Report a problem
    8/21/2025Listed for sale$270,000+197%$152/sqft
    Source: Realcomp II #20251028523 Report a problem
    10/24/1995Sold$90,900$51/sqft
    Source: Public Record Report a problem

    Public tax history

    YearProperty taxesTax assessment
    2025-- $102,200 +13.9%
    2024-- $89,700 +11.3%
    2023-- $80,600 +5.8%
    2022-- $76,200 +14.6%
    2021-- $66,500
    2020$2,556 +4%$66,500 +6.7%
    2019$2,457 $62,300 +6.9%
    2018$2,457 $58,300 +0.2%
    2017-- $58,200 +7.2%
    2016$2,218 $54,300 +6.9%
    2015$2,218 -43.2%$50,800 +20.7%
    2013$3,901 +75.9%$42,100 -6.4%
    2010$2,218 $45,000 -36.4%
    2008-- $70,800 -5.7%
    2006$1,714 -32%$75,100 -0.5%
    2005$2,520 +5.1%$75,500 +12.5%
    2003$2,397 +8.9%$67,100 +40%
    2001$2,201 +3.3%$47,926 +3.2%
    2000$2,130 $46,440
    Find assessor info on the county website

    Neighborhood: 48127

    Nearby schools

    GreatSchools rating
    Get a cash offer in 3 minutes
    Find out how much your home could sell for in as little as 3 minutes with a no-obligation cash offer.
    Estimated market value
    $315,100
    Get a cash offer in 3 minutes
    Find out how much your home could sell for in as little as 3 minutes with a no-obligation cash offer.
    Estimated market value
    $315,100