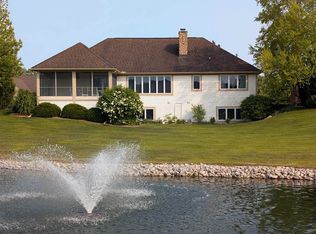
Beautifully maintained ranch condo in Courtland Farms South, perfectly positioned on the pond and offering a blend of space, thoughtful updates, and serene water views. This spacious unit features 3 bedrooms, 2.5 bathrooms, and over 1,500 sq ft of bright, open main floor living space with a custom-designed floor plan. Living space is dramatically increased when you include the finished lower garden level. The main level welcomes you with a light-filled great room featuring vaulted ceilings, expansive windows, and a cozy brick gas fireplace, seamlessly flowing into the dining area. The updated kitchen is well-appointed with granite countertops, brand-new stainless steel appliances, a charming dining nook, custom pantry, and conveniently relocated first-floor laundry. A versatile office or third bedroom with vaulted ceilings and luxury vinyl plank flooring adds flexibility to suit your needs. Down the hall, a powder room leads to a private primary suite with a walk-in closet and en-suite bath. Brand-new carpet and laminate flooring throughout the main and lower level provide a fresh, modern touch. An enclosed sunroom opens to the deck, creating the perfect retreat to relax or entertain while enjoying peaceful water views. The finished lower level expands your living space with daylight windows, new carpeting, a generous family room with a second gas fireplace, and an additional private bedroom suite with a full bath featuring heated floors, a jetted tub, and walk-in closet—ideal for guests or multi-generational living. Two oversized storage rooms offer endless possibilities for a home gym, workshop, or exceptional storage. Additional highlights include a 2-car attached garage, a new roof & three skylights (main floor bathrooms & kitchen in 2025), luxury vinyl plank flooring, and paid-off HOA special assessments. With picturesque pond views from multiple living areas and a layout designed for both comfort and functionality, 5661 Macintosh truly has it all.
Sold for $349,900
$349,900
5661 Macintosh Dr, Bay City, MI 48706
3beds
2,514sqft
Condominium
Built in 2001
-- sqft lot
$352,600 Zestimate®
$139/sqft
$2,548 Estimated rent
Home value
$352,600
$324,000 - $384,000
$2,548/mo
Zestimate® history
Owner options
List your home for rent
$2,548/mo
Rent Zestimate®
Find your next renter with Zillow Rental Manager. Plus, with online applications, you can quickly screen prospective tenants – for free.
$2,548/mo
Rent Zestimate®
Refinance and save
$2,315/mo
Est. payment
Refinancing to a lower rate could help reduce your monthly payments and save thousands over the life of the loan.
$2,315/mo
Est. payment
Explore your selling options
Work with a Zillow partner agent
Leverage their expertise and Zillow's premium Showcase listings to get your home seen by more buyers.
Get startedList with your own agent
Get your home in front of millions of buyers by listing it on Zillow.
Learn how to do itSell it yourself
Take full control of how buyers see your home on Zillow by listing For Sale by Owner (FSBO).
List your homeWhat's special
Cozy brick gas fireplaceLight-filled great roomCustom-designed floor planVaulted ceilingsNew roofGranite countertopsTwo oversized storage rooms
Zillow last checked:
Listing updated:
Listed by:
Jeffrey Redmond 313-282-5598,
Non-Member Office
Bought with:
Dominic Castillo, 6501459666
Ayre/Rhinehart Bay REALTORS
Source: MiRealSource,MLS#: 50206783 Originating MLS: Bay County REALTOR Association
Originating MLS: Bay County REALTOR AssociationFacts & features
Interior
Bedrooms & bathrooms
- Bedrooms: 3
- Bathrooms: 3
- Full bathrooms: 2
- 1/2 bathrooms: 1
Rooms
- Room types: Den/Study/Lib, Entry, Bedroom, Laundry, Master Bedroom, Great Room, Sun/Florida Room, Utility/Laundry Room, Bonus Room, Basement Full Bath, First Flr Lavatory, Master Bathroom, Breakfast Nook/Room, Dining "L"
Primary bedroom
- Level: First
Bedroom 1
- Features: Carpet
- Level: First
- Area: 182
- Dimensions: 14 x 13
Bedroom 2
- Features: Luxury Vinyl
- Level: First
- Area: 196
- Dimensions: 14 x 14
Bedroom 3
- Features: Carpet
- Level: Basement
- Area: 196
- Dimensions: 14 x 14
Bathroom 1
- Features: Luxury Vinyl
- Level: First
- Area: 72
- Dimensions: 8 x 9
Bathroom 2
- Features: Ceramic
- Level: Basement
- Area: 60
- Dimensions: 6 x 10
Family room
- Features: Carpet
- Level: Basement
- Area: 361
- Dimensions: 19 x 19
Great room
- Level: First
- Area: 390
- Dimensions: 15 x 26
Kitchen
- Level: First
- Area: 99
- Dimensions: 11 x 9
Heating
- Baseboard, Forced Air, Natural Gas
Cooling
- Ceiling Fan(s), Central Air
Appliances
- Included: Dishwasher, Dryer, Microwave, Range/Oven, Refrigerator, Washer, Gas Water Heater
- Laundry: First Floor Laundry, Laundry Room
Features
- Cathedral/Vaulted Ceiling, Pantry, Eat-in Kitchen
- Flooring: Carpet, Ceramic Tile
- Basement: Block,Full,Partially Finished
- Number of fireplaces: 2
- Fireplace features: Basement, Gas, Great Room
- Common walls with other units/homes: End Unit
Interior area
- Total structure area: 3,014
- Total interior livable area: 2,514 sqft
- Finished area above ground: 1,514
- Finished area below ground: 1,000
Property
Parking
- Total spaces: 2
- Parking features: Garage, Attached
- Attached garage spaces: 2
Features
- Patio & porch: Deck, Porch
- Exterior features: Lawn Sprinkler
- Frontage type: Road
Details
- Parcel number: 100C1600006700
- Zoning description: Residential
- Special conditions: Private
Construction
Type & style
- Home type: Condo
- Architectural style: Ranch
- Property subtype: Condominium
- Attached to another structure: Yes
Materials
- Brick, Vinyl Siding, Vinyl Trim
- Foundation: Basement
Condition
- New construction: No
- Year built: 2001
Utilities & green energy
- Sewer: Public Sanitary
- Water: Public
- Utilities for property: Cable/Internet Avail.
Community & HOA
Community
- Subdivision: Cortland Farms South
HOA
- Has HOA: Yes
- Amenities included: Maintenance Grounds
- Services included: Maintenance Grounds, Snow Removal, Trash, Cable TV, Maintenance Structure
- HOA name: Casabella Management
- HOA phone: 248-655-1500
Location
- Region: Bay City
Financial & listing details
- Price per square foot: $139/sqft
- Tax assessed value: $291,000
- Annual tax amount: $4,550
- Date on market: 5/7/2026
- Cumulative days on market: 28 days
- Listing agreement: Exclusive Right To Sell
- Listing terms: Cash,Conventional,FHA,VA Loan
- Road surface type: Paved
Price history
| Date | Event | Price |
|---|---|---|
| 7/17/2026 | Sold | $349,900$139/sqft |
Source:  MiRealSource #50206783 Report a problem MiRealSource #50206783 Report a problem | ||
| 6/3/2026 | Pending sale | $349,900$139/sqft |
Source: MiRealSource #50206783 Report a problem | ||
| 5/5/2026 | Listed for sale | $349,900+55.5%$139/sqft |
Source:  Realcomp II #20261030832 Report a problem Realcomp II #20261030832 Report a problem | ||
| 11/3/2021 | Sold | $225,000-13.1%$89/sqft |
Source: Public Record Report a problem | ||
| 9/8/2021 | Pending sale | $259,000$103/sqft |
Source: MiRealSource #50053268 Report a problem | ||
| 8/27/2021 | Listed for sale | $259,000$103/sqft |
Source: MiRealSource #50053268 Report a problem | ||
Public tax history
| Year | Property taxes | Tax assessment |
|---|---|---|
| 2025 | $4,369 +4.5% | $145,500 +9.3% |
| 2024 | $4,180 | $133,100 +2.5% |
| 2023 | -- | $129,800 +17.7% |
| 2022 | -- | $110,300 +7.5% |
| 2021 | -- | $102,600 +2.6% |
| 2020 | $3,398 | $100,000 -5.3% |
| 2019 | -- | $105,600 -4% |
| 2018 | $3,398 +3.4% | $110,000 +1.3% |
| 2017 | $3,285 | $108,600 +2.7% |
| 2016 | $3,285 | $105,700 +6.7% |
| 2015 | $3,285 +127.9% | $99,100 -0.9% |
| 2014 | $1,441 | $100,000 +1.6% |
| 2013 | -- | $98,400 +5.6% |
| 2012 | -- | $93,200 -5.8% |
| 2011 | -- | $98,900 -3.8% |
| 2010 | -- | $102,800 -20.4% |
| 2009 | -- | $129,200 +3.8% |
| 2008 | -- | $124,500 -3.6% |
| 2007 | -- | $129,100 +2.1% |
| 2006 | -- | $126,400 +4.8% |
| 2005 | -- | $120,600 +1.8% |
| 2004 | -- | $118,500 +1.5% |
| 2003 | -- | $116,700 +784.1% |
| 2002 | -- | $13,200 |
Find assessor info on the county website
Neighborhood: 48706
Nearby homes
- $246,200-- bd-- ba-- sqft5667 Firethorne Dr, Bay City, MI 48706Off Market
- $246,200-- bd-- ba-- sqft5665 Firethorne Dr, Bay City, MI 48706Off Market
- $296,5002 bd2 ba1.5k sqft5659 Macintosh Dr, Bay City, MI 48706Off Market
- $336,5003 bd4 ba2.7k sqft5663 Macintosh Dr, Bay City, MI 48706Sold
- $386,5003 bd2 ba1.7k sqft5657 Macintosh Dr, Bay City, MI 48706Off Market
- $336,0003 bd2 ba1.5k sqft5662 Macintosh Dr, Bay City, MI 48706Off Market
- $331,0002 bd2 ba1.5k sqft5665 Macintosh Dr, Bay City, MI 48706Off Market
- $300,0003 bd2 ba1.4k sqft5664 Macintosh Dr, Bay City, MI 48706Off Market
Nearby schools
GreatSchools rating
- 6/10Mackensen Elementary SchoolGrades: PK-5Distance: 0.3 mi
- 7/10Western Middle SchoolGrades: 6-8Distance: 7.7 mi
- 6/10Bay City Western High SchoolGrades: 9-12Distance: 7.7 mi
Schools provided by the listing agent
- District: Bay City School District
Source: MiRealSource. This data may not be complete. We recommend contacting the local school district to confirm school assignments for this home.


Get pre-qualified for a loan
At Zillow Home Loans, we can pre-qualify you in as little as 5 minutes with no impact to your credit score.An equal housing lender. NMLS #10287.
Sell for more on Zillow
Get a Zillow Showcase℠ listing at no additional cost and you could sell for .
$352,600
2% more
+$7,052
With Zillow Showcase(estimated)
$359,652
- Michigan
- Bay County
- Monitor
- 48706
- 5661 Macintosh Dr
Nearby cities
Nearby zip codes
Other Monitor Topics
