LOVELY AND WELL MAINTAINED HOME WITH SCREEN ENCLOSED SPARKLING POOL.WOOD LOOK CERAMIC TILE THROUGHOUT THE HOME. 9' AND 10' CEILINGS. OPEN, SPACIOUS FLOOR PLAN WITH AN ABUNDANCE OF NATURAL LIGHT.COOKS KITCHEN WITH PLENTY OF COUNTER SPACE AND CABINETS. FAMILY AND FRIENDS CAN KEEP THE CHEF COMPANY AT THE CONVENIENT BREAKFAST BAR. THE MASTER BEDROOM HAS A HUGE CLOSET THAT MEASURES 20' x 6' WITH PLENTIFUL HANGING SPACE AND STORAGE. THE MASTER BATH HAS A GRANDE SHOWER AND SPACE FOR A SOAKING OR WHIRLPOOL TUB WITH PLUMBING ALREADY INSTALLED JUST INCASE THE NEW OWNER WANTS A TUB. THIS SUITE IS SPLIT FROM THE OTHER GUEST ROOMS. THE STORAGE THROUGHOUT THE HOUSE IS EXCELLENT. THE POOL LINER WAS REPLACED IN 2022 AND THE POOL IS HEATED BY SOLAR PANELS. THE GARAGE IS OVERSIZED AND YOU CAN ACCESS A PARTIALLY FLOORED ATTIC FROM HERE. THE BACK YARD IS PRIVACY FENCED BUT THE LOT ACTUALLY EXTENDS FURTHER THAN THE FENCE. OTHER SIGNIFICANT FEATURES OF THIS HOME: KEVLAR HURRICANE FABRIC PANELS FOR WINDOWS AND DOORS. IRRIGATION WELL WITH RAIN BIRD ESP-ME3 SPRINKLER CONTROLLER. MANOBLOC MODULAR PLUMBING SYSTEM AND LAST BUT NOT LEAST THIS HOME IS SO WELL INSULATED THAT THE POWER BILLS ARE EXTREMELY REASONABLE WITH THE HIGHEST BILL AT $272 BUT SIX MONTHS OF 2023 THE BILLS WERE WELL BELOW $200. THE POWER BILL DOES INCLUDE $10.00/MO POWER SURGE PROTECTION CHARGE.
Sold for $537,500
$537,500
5661 Madelines Way, Pace, FL 32571
4beds
2,765sqft
Single Family Residence
Built in 2014
0.52 Acres Lot
$586,400 Zestimate®
$194/sqft
$3,290 Estimated rent
Home value
$586,400
$557,000 - $616,000
$3,290/mo
Zestimate® history
Owner options
List your home for rent
$3,290/mo
Rent Zestimate®
Find your next renter with Zillow Rental Manager. Plus, with online applications, you can quickly screen prospective tenants – for free.
$3,290/mo
Rent Zestimate®
Refinance and save
$3,777/mo
Est. payment
Refinancing to a lower rate could help reduce your monthly payments and save thousands over the life of the loan.
$3,777/mo
Est. payment
Explore your selling options
Work with a Zillow partner agent
Leverage their expertise and Zillow's premium Showcase listings to get your home seen by more buyers.
Get startedList with your own agent
Get your home in front of millions of buyers by listing it on Zillow.
Learn how to do itSell it yourself
Take full control of how buyers see your home on Zillow by listing For Sale by Owner (FSBO).
List your homeWhat's special
Kevlar hurricane fabric panelsMaster bathHuge closetSpacious floor planMaster bedroom
Zillow last checked:
Listing updated:
Listed by:
Suzanne Manziek 850-982-5509,
Connell & Company Realty Inc.
Bought with:
Robin Balistreri
OLD SOUTH PROPERTIES INC
Source: PAR,MLS#: 636015
Facts & features
Interior
Bedrooms & bathrooms
- Bedrooms: 4
- Bathrooms: 3
- Full bathrooms: 3
Primary bedroom
- Level: First
- Area: 262.6
- Dimensions: 20.2 x 13
Bedroom
- Level: First
- Area: 204.4
- Dimensions: 14 x 14.6
Bedroom 1
- Level: First
- Area: 182.6
- Dimensions: 16.6 x 11
Bedroom 2
- Level: First
- Area: 134.4
- Dimensions: 12 x 11.2
Dining room
- Level: First
- Area: 120
- Dimensions: 12 x 10
Kitchen
- Level: First
- Area: 223.2
- Dimensions: 18.6 x 12
Living room
- Level: First
- Area: 346
- Dimensions: 20 x 17.3
Heating
- Heat Pump
Cooling
- Heat Pump, Ceiling Fan(s)
Appliances
- Included: Water Heater, Electric Water Heater, Built In Microwave, Dishwasher, Disposal, Microwave, Refrigerator, Self Cleaning Oven, Oven, ENERGY STAR Qualified Refrigerator, ENERGY STAR Qualified Appliances, ENERGY STAR Qualified Water Heater
- Laundry: Inside, W/D Hookups
Features
- Storage, Baseboards, Ceiling Fan(s), Crown Molding, High Ceilings, High Speed Internet, Recessed Lighting, Smart Thermostat
- Flooring: Tile
- Doors: Insulated Doors, Storm Door(s)
- Windows: Double Pane Windows, Blinds, Drapes, Drapery Rods, Shutters
- Has basement: No
Interior area
- Total structure area: 2,765
- Total interior livable area: 2,765 sqft
Property
Parking
- Total spaces: 3
- Parking features: 3 Car Garage, Guest, Courtyard Entrance, Garage Door Opener
- Garage spaces: 3
Features
- Levels: One
- Stories: 1
- Patio & porch: Covered, Lanai, Deck, Patio, Porch, Screened
- Exterior features: Irrigation Well, Lawn Pump, Rain Gutters
- Has private pool: Yes
- Pool features: In Ground, Screen Enclosure, Vinyl, Heated
- Fencing: Back Yard,Privacy
Lot
- Size: 0.52 Acres
- Features: Cul-De-Sac, Interior Lot, Sprinkler
Details
- Parcel number: 322n29230200a000300
- Zoning description: County,Deed Restrictions,Res Single
Construction
Type & style
- Home type: SingleFamily
- Architectural style: Traditional
- Property subtype: Single Family Residence
Materials
- Brick, Frame
- Foundation: Slab
- Roof: Shingle
Condition
- Resale
- New construction: No
- Year built: 2014
Utilities & green energy
- Electric: Copper Wiring, Circuit Breakers
- Sewer: Public Sewer
- Water: Public
- Utilities for property: Cable Available, Underground Utilities
Green energy
- Energy efficient items: Heat Pump, Insulation, Insulated Walls, Passive Solar Features, Appliances
- Energy generation: Solar
Community & HOA
Community
- Features: Sidewalks
- Security: Security System, Smoke Detector(s)
- Subdivision: Laurelwood
HOA
- Has HOA: Yes
- Services included: None
- HOA fee: $100 annually
Location
- Region: Pace
Financial & listing details
- Price per square foot: $194/sqft
- Tax assessed value: $439,483
- Annual tax amount: $5,200
- Price range: $537.5K - $537.5K
- Date on market: 11/6/2023
- Cumulative days on market: 93 days
- Road surface type: Paved
Price history
| Date | Event | Price |
|---|---|---|
| 3/14/2024 | Sold | $537,500-3.6%$194/sqft |
Source:  PAR #636015 Report a problem PAR #636015 Report a problem | ||
| 2/8/2024 | Contingent | $557,500$202/sqft |
Source: PAR #636015 Report a problem | ||
| 11/6/2023 | Listed for sale | $557,500$202/sqft |
Source: PAR #636015 Report a problem | ||
Public tax history
| Year | Property taxes | Tax assessment |
|---|---|---|
| 2025 | $5,200 +38.3% | $439,483 +36.4% |
| 2024 | $3,760 +1.6% | $322,283 +3% |
| 2023 | $3,701 +2.4% | $312,896 +3% |
| 2022 | $3,614 +1.1% | $303,783 +3% |
| 2021 | $3,573 +0.4% | $294,935 +1.4% |
| 2020 | $3,557 +2.8% | $290,863 +2.3% |
| 2019 | $3,459 | $284,324 +1.9% |
| 2018 | $3,459 +9.5% | $279,023 +2.1% |
| 2017 | $3,158 | $273,284 +2.1% |
| 2016 | $3,158 +0.7% | $267,663 -1.3% |
| 2015 | $3,135 -3.7% | $271,117 +674.6% |
| 2014 | $3,256 | $35,000 +46.2% |
| 2013 | -- | $23,940 +9.1% |
| 2012 | -- | $21,945 -17.5% |
| 2011 | -- | $26,600 -6.7% |
| 2010 | -- | $28,500 -27.3% |
| 2009 | -- | $39,187 -25% |
| 2008 | -- | $52,250 |
| 2007 | -- | -- |
| 2006 | -- | -- |
Find assessor info on the county website
Neighborhood: 32571
Nearby homes
- $668,4004 bd3 ba2.7k sqft5664 Madelines Way, Pace, FL 32571Off Market
- $543,8004 bd3 ba2.6k sqft5651 Madelines Way, Pace, FL 32571Off Market
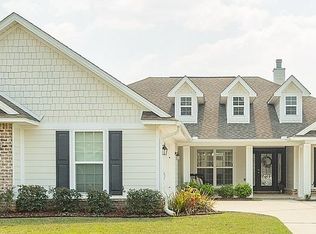
- $612,5004 bd2 ba3.1k sqft3696 Laverne Dr, Pace, FL 32571Off Market
- $459,6003 bd2 ba2.4k sqft3704 Laverne Dr, Pace, FL 32571Off Market
- $455,0003 bd3 ba2.7k sqft5660 Madelines Way, Pace, FL 32571Sold
- $537,5004 bd3 ba2.7k sqft5645 Madelines Way, Pace, FL 32571Off Market
- $445,7004 bd2 ba2.3k sqft5652 Madelines Way, Pace, FL 32571Off Market
- $620,0005 bd3 ba2.9k sqft3712 Laverne Dr, Milton, FL 32571Sold
Nearby schools
GreatSchools rating
- 7/10S. S. Dixon Intermediate SchoolGrades: 3-5Distance: 0.3 mi
- 8/10Thomas L Sims Middle SchoolGrades: 6-8Distance: 0.4 mi
- 6/10Pace High SchoolGrades: 9-12Distance: 2.1 mi
Schools provided by the listing agent
- Elementary: Dixon
- Middle: SIMS
- High: Pace
Source: PAR. This data may not be complete. We recommend contacting the local school district to confirm school assignments for this home.
Sell for more on Zillow
Get a Zillow Showcase℠ listing at no additional cost and you could sell for .
$586,400
2% more
+$11,728
With Zillow Showcase(estimated)
$598,128
Sell for more on Zillow
Get a Zillow Showcase℠ listing at no additional cost and you could sell for .
$586,400
2% more
+$11,728
With Zillow Showcase(estimated)
$598,128
- Florida
- Santa Rosa County
- Pace
- 32571
- 5661 Madelines Way
