Come enjoy this 1920's Craftsmen bungalow in the Village of Fairfield! Only 15 minutes from Lexington and less than five minutes to I-81/I-64, this four-bedroom, three-bathroom home is bursting with charm. The property is set back from the road with three outdoor spaces to enjoy and entertain. The large front porch welcomes you to the property and into the large foyer. The original woodwork is still intact, making a dramatic and inviting entryway into the living space, complete with beams, a large staircase, bookshelves and more. The living room's French doors open into the dining room, with access to the second covered porch on the property. The main level also hosts a large kitchen with a walk-in butler's pantry, a sunroom and one bedroom/office with an on-suite bathroom. Come enjoy this 1920's Craftsmen bungalow in the Village of Fairfield! Only 15 minutes from Lexington and less than five minutes to I-81/I-64, this four-bedroom, three-bathroom home is bursting with charm. The property is set back from the road with three outdoor spaces to enjoy and entertain. The large front porch welcomes you to the property and into the large foyer. The original woodwork is still intact, making a dramatic and inviting entryway into the living space, complete with beams, a large staircase, bookshelves and more. The living room's French doors open into the dining room, with access to the second covered porch on the property. The main level also hosts a large kitchen with a walk-in butler's pantry, a sunroom and one bedroom/office with an on-suite bathroom. The charm and arts-and-crafts feel continues into the upper level, which hosts four bedrooms and two full bathrooms. The primary suite also features a walk-in closet. Outside, the back deck lends itself to entertaining. It leads guests to the one-car garage and storage area. The entire yard has been fenced off, and an extra storage area provides room for lawn equipment or another vehicle. This is a truly special property, with an ideal blend of charm and convenience in an idyllic location!
Showings begin Saturday, August 24.
Sold for $409,000
$409,000
5661 N Lee Hwy, Fairfield, VA 24435
4beds
2,295sqft
Single Family Residence
Built in 1925
0.64 Acres Lot
$444,100 Zestimate®
$178/sqft
$2,059 Estimated rent
Home value
$444,100
$422,000 - $466,000
$2,059/mo
Zestimate® history
Owner options
List your home for rent
$2,059/mo
Rent Zestimate®
Find your next renter with Zillow Rental Manager. Plus, with online applications, you can quickly screen prospective tenants – for free.
$2,059/mo
Rent Zestimate®
Refinance and save
$2,437/mo
Est. payment
Refinancing to a lower rate could help reduce your monthly payments and save thousands over the life of the loan.
$2,437/mo
Est. payment
Explore your selling options
Work with a Zillow partner agent
Leverage their expertise and Zillow's premium Showcase listings to get your home seen by more buyers.
Get startedList with your own agent
Get your home in front of millions of buyers by listing it on Zillow.
Learn how to do itSell it yourself
Take full control of how buyers see your home on Zillow by listing For Sale by Owner (FSBO).
List your homeWhat's special
Zillow last checked:
Listing updated:
Listed by:
Sarah Hugg Centorino 540-460-4880,
James Wm. Moore Real Estate Co.
Bought with:
Tenney Mudge
Fresh Estates & Country Properties, Inc.
Source: Rockbridge Highlands REALTORS®,MLS#: 138751
Facts & features
Interior
Bedrooms & bathrooms
- Bedrooms: 4
- Bathrooms: 3
- Full bathrooms: 3
Heating
- Forced Air, Oil
Cooling
- Central Air
Appliances
- Included: Dishwasher, Oven, Refrigerator, Wood Stove, Gas Range, Electric
- Laundry: Dryer Hookup, Washer Hookup
Features
- Flooring: Tile, Wood
- Basement: Interior Entry,Unfinished,Walk-Out Access
- Has fireplace: Yes
- Fireplace features: Living Room
Interior area
- Total structure area: 2,295
- Total interior livable area: 2,295 sqft
Property
Lot
- Size: 0.64 Acres
Details
- Parcel number: 39A41B
- Zoning: Other (Use Remarks)
- Zoning description: Other (Use Remarks)
Construction
Type & style
- Home type: SingleFamily
- Property subtype: Single Family Residence
Condition
- Year built: 1925
Utilities & green energy
- Sewer: Public Sewer
Community & HOA
HOA
- Has HOA: No
Location
- Region: Fairfield
Financial & listing details
- Price per square foot: $178/sqft
- Tax assessed value: $302,000
- Annual tax amount: $1,842
- Date on market: 8/22/2024
Price history
| Date | Event | Price |
|---|---|---|
| 11/6/2024 | Sold | $409,000-5.5%$178/sqft |
Source:  Rockbridge Highlands REALTORS® #138751 Report a problem Rockbridge Highlands REALTORS® #138751 Report a problem | ||
| 9/5/2024 | Pending sale | $433,000$189/sqft |
Source: Rockbridge Highlands REALTORS® #138751 Report a problem | ||
| 8/22/2024 | Listed for sale | $433,000+61%$189/sqft |
Source: Rockbridge Highlands REALTORS® #138751 Report a problem | ||
| 3/5/2020 | Sold | $269,000$117/sqft |
Source: Rockbridge Highlands REALTORS® #134714 Report a problem | ||
| 2/3/2020 | Pending sale | $269,000$117/sqft |
Source: James Wm. Moore Real Estate Co. #134714 Report a problem | ||
| 12/4/2019 | Price change | $269,000-7.2%$117/sqft |
Source: James Wm. Moore Real Estate Co. #134714 Report a problem | ||
| 10/3/2019 | Price change | $289,900-10.8%$126/sqft |
Source: Lexington Real Estate Connection #134114 Report a problem | ||
| 9/6/2019 | Price change | $325,000-5.8%$142/sqft |
Source: Lexington Real Estate Connection #134114 Report a problem | ||
| 5/21/2019 | Listed for sale | $345,000+38%$150/sqft |
Source: Lexington Real Estate Connection #134114 Report a problem | ||
| 8/25/2016 | Sold | $250,000-16.4%$109/sqft |
Source: Public Record Report a problem | ||
| 4/9/2015 | Listing removed | $299,000$130/sqft |
Source: J.F. Brown Real Estate Services #128115 Report a problem | ||
| 4/3/2014 | Listed for sale | $299,000-12.1%$130/sqft |
Source: J.F. Brown Real Estate Services #128115 Report a problem | ||
| 1/23/2014 | Listing removed | $340,000$148/sqft |
Source: Owner Report a problem | ||
| 12/16/2013 | Listed for sale | $340,000+15.3%$148/sqft |
Source: Owner Report a problem | ||
| 4/22/2013 | Listing removed | $295,000$129/sqft |
Source: Owner Report a problem | ||
| 7/6/2012 | Listed for sale | $295,000$129/sqft |
Source: Owner Report a problem | ||
| 9/30/2011 | Listing removed | $295,000$129/sqft |
Source: Owner Report a problem | ||
| 8/4/2011 | Listed for sale | $295,000$129/sqft |
Source: Owner Report a problem | ||
Public tax history
| Year | Property taxes | Tax assessment |
|---|---|---|
| 2024 | $1,842 | $302,000 |
| 2023 | -- | $302,000 |
| 2022 | -- | $302,000 +22.1% |
| 2021 | -- | $247,300 |
| 2020 | -- | $247,300 |
| 2018 | -- | $247,300 |
| 2017 | $1,774 | $247,300 +2.5% |
| 2016 | $1,774 | $241,300 |
| 2015 | -- | -- |
| 2014 | -- | -- |
| 2013 | -- | -- |
| 2010 | -- | -- |
Find assessor info on the county website
Neighborhood: 24435
Nearby homes
- $5,900-- bd-- ba-- sqftN Lee, Fairfield, VA 24435Off Market
- $240,4003 bd1 ba1.4k sqft5637 N Lee Hwy, Fairfield, VA 24435Off Market

- $263,0003 bd2 ba1.7k sqft5670 N Lee Hwy, Fairfield, VA 24435Sold
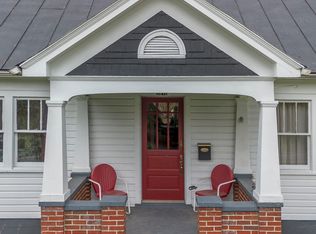
- $308,7003 bd2 ba1.4k sqft5664 N Lee Hwy, Fairfield, VA 24435Off Market
- $229,9002 bd1 ba1.3k sqft5648 N Lee Hwy, Fairfield, VA 24435Off Market
- $400,2004 bd3 ba1.7k sqft5703 N Lee Hwy, Fairfield, VA 24435Off Market
- $100-- bd-- ba-- sqft13 Sales Mill Rd, Fairfield, VA 24435Off Market
- $35,0003 bd1 ba2k sqft5629 N Lee Hwy, Fairfield, VA 24435Off Market
Nearby schools
GreatSchools rating
- 6/10Fairfield Elementary SchoolGrades: PK-5Distance: 0.5 mi
- 5/10Maury River Middle SchoolGrades: 6-8Distance: 11.4 mi
- 6/10Rockbridge County High SchoolGrades: 9-12Distance: 9.2 mi
Schools provided by the listing agent
- Elementary: Fairfield
- Middle: Maury River
- High: Rockbridge Co
Source: Rockbridge Highlands REALTORS®. This data may not be complete. We recommend contacting the local school district to confirm school assignments for this home.


Get pre-qualified for a loan
At Zillow Home Loans, we can pre-qualify you in as little as 5 minutes with no impact to your credit score.An equal housing lender. NMLS #10287.
- Virginia
- Rockbridge County
- Fairfield
- 24435
- 5661 N Lee Hwy
Nearby cities
Nearby zip codes
Other Fairfield Topics
