Look no further! This mid century, Dutch gabled piece of nostalgia is in one of the most desirable zip codes of Fresno. Just off of Van Ness Extension near Malloch Elementary School this four bedroom two and a half bath Shangri-la has been thoughtfully updated and maintained without taking away from its iconic curb appeal. The roof has been replaced with a 50 year Presidential comp. Windows have been upgraded to dual pane white vinyl. The HVAC has also recently been replaced leaving little to do but enjoy. The elegant, wide plank, white oak, engineered flooring throughout are warm and inviting. They just don't include storage these days like they used to, as apparent with the ample number of closets throughout the house. There are plenty of cozy quiet corners to cuddle up in with a good book or pod cast. The open kitchen adorns granite slab countertops, new hardware and new stainless steel appliances. The fourth room will make a perfect den, office or playroom. Make note of the new solid core interior doors, hardware, plumbing fixtures, receptacles and switches throughout. Lastly, what can't be overlooked, is the grandiose back yard with raised garden boxes for growing fresh veggies, greenhouse for your orchids, and shed to keep all of your tools neatly stored away. Entertain like a champ or ground yourself in the secret garden with the seasonally blooming Azaleas and Camelias and visiting humming birds stopping by for a sip of nectar. Rest easy you are home!
Sold for $785,000
$785,000
5661 N Sequoia Dr, Fresno, CA 93711
4beds
3baths
2,507sqft
Residential, Single Family Residence
Built in 1964
0.43 Acres Lot
$786,500 Zestimate®
$313/sqft
$3,037 Estimated rent
Home value
$786,500
$708,000 - $873,000
$3,037/mo
Zestimate® history
Owner options
List your home for rent
$3,037/mo
Rent Zestimate®
Find your next renter with Zillow Rental Manager. Plus, with online applications, you can quickly screen prospective tenants – for free.
$3,037/mo
Rent Zestimate®
Refinance and save
$5,040/mo
Est. payment
Refinancing to a lower rate could help reduce your monthly payments and save thousands over the life of the loan.
$5,040/mo
Est. payment
Explore your selling options
Work with a Zillow partner agent
Leverage their expertise and Zillow's premium Showcase listings to get your home seen by more buyers.
Get startedList with your own agent
Get your home in front of millions of buyers by listing it on Zillow.
Learn how to do itSell it yourself
Take full control of how buyers see your home on Zillow by listing For Sale by Owner (FSBO).
List your homeWhat's special
Open kitchenCozy quiet cornersVisiting humming birdsRaised garden boxesSecret gardenIconic curb appealGranite slab countertops
Zillow last checked:
Listing updated:
Listed by:
Samual Parlavecchio DRE #02096197 559-994-0425,
Realty Concepts, Ltd. - Fresno
Bought with:
Steve Just, DRE #01129786
Just Company
Source: Fresno MLS,MLS#: 629752Originating MLS: Fresno MLS
Facts & features
Interior
Bedrooms & bathrooms
- Bedrooms: 4
- Bathrooms: 3
Primary bedroom
- Area: 0
- Dimensions: 0 x 0
Bedroom 1
- Area: 0
- Dimensions: 0 x 0
Bedroom 2
- Area: 0
- Dimensions: 0 x 0
Bedroom 3
- Area: 0
- Dimensions: 0 x 0
Bedroom 4
- Area: 0
- Dimensions: 0 x 0
Bathroom
- Features: Shower, Tub
Dining room
- Features: Living Room/Area
- Area: 0
- Dimensions: 0 x 0
Family room
- Area: 0
- Dimensions: 0 x 0
Kitchen
- Features: Eat-in Kitchen
- Area: 0
- Dimensions: 0 x 0
Living room
- Area: 0
- Dimensions: 0 x 0
Basement
- Area: 0
Heating
- Has Heating (Unspecified Type)
Cooling
- 13+ SEER A/C, Central Air
Appliances
- Included: F/S Range/Oven, Electric Appliances, Disposal, Dishwasher, Microwave, Refrigerator
- Laundry: Inside, Gas Dryer Hookup, Electric Dryer Hookup
Features
- Built-in Features, Central Vacuum, Office, Family Room
- Flooring: Hardwood
- Windows: Double Pane Windows
- Basement: None
- Number of fireplaces: 2
- Fireplace features: Masonry
- Common walls with other units/homes: No One Below
Interior area
- Total structure area: 2,507
- Total interior livable area: 2,507 sqft
Property
Parking
- Parking features: Garage - Attached, Open
- Has attached garage: Yes
- Has uncovered spaces: Yes
Accessibility
- Accessibility features: Limited Whl Chr Acc
Features
- Levels: One
- Stories: 1
- Entry location: Ground Floor
- Patio & porch: Covered, Concrete
- Fencing: Fenced
Lot
- Size: 0.43 Acres
- Dimensions: 146 x 128
- Features: Urban, Sprinklers In Front, Sprinklers In Rear, Sprinklers Auto, Mature Landscape, Garden, Drip System
Details
- Additional structures: Shed(s), Greenhouse
- Parcel number: 41518006
- Zoning: R1B
Construction
Type & style
- Home type: SingleFamily
- Architectural style: Ranch
- Property subtype: Residential, Single Family Residence
Materials
- Stucco, Wood Siding, Brick
- Foundation: Wood Subfloor
- Roof: Composition
Condition
- Year built: 1964
Utilities & green energy
- Sewer: Public Sewer
- Water: Public
- Utilities for property: Public Utilities
Community & HOA
Location
- Region: Fresno
Financial & listing details
- Price per square foot: $313/sqft
- Tax assessed value: $373,763
- Annual tax amount: $4,732
- Date on market: 5/5/2025
- Cumulative days on market: 2 days
- Listing agreement: Exclusive Right To Sell
- Listing terms: Conventional,Cash
Price history
| Date | Event | Price |
|---|---|---|
| 6/20/2025 | Sold | $785,000-1.3%$313/sqft |
Source: Fresno MLS #629752 Report a problem | ||
| 5/8/2025 | Pending sale | $795,000$317/sqft |
Source: Fresno MLS #629752 Report a problem | ||
| 5/6/2025 | Listed for sale | $795,000+155.6%$317/sqft |
Source: Fresno MLS #629752 Report a problem | ||
| 11/6/2014 | Sold | $311,000-1.3%$124/sqft |
Source: Public Record Report a problem | ||
| 5/24/2014 | Listed for sale | $315,000$126/sqft |
Source: London Properties, Ltd. #426649 Report a problem | ||
Public tax history
| Year | Property taxes | Tax assessment |
|---|---|---|
| 2025 | $4,732 +4% | $373,763 +2% |
| 2024 | $4,549 +1.9% | $366,435 +2% |
| 2023 | $4,462 +1.4% | $359,251 +2% |
| 2022 | $4,402 +2.8% | $352,208 +2% |
| 2021 | $4,280 +0.4% | $345,303 +1% |
| 2020 | $4,262 +4.1% | $341,763 +2% |
| 2019 | $4,096 +2.2% | $335,063 +2% |
| 2018 | $4,007 +1.7% | $328,495 +2% |
| 2017 | $3,938 +3.5% | $322,055 +2% |
| 2016 | $3,806 +1.5% | $315,741 +1.5% |
| 2015 | $3,748 +124% | $311,000 +125.8% |
| 2014 | $1,673 | $137,727 +0.5% |
| 2013 | -- | $137,106 +2% |
| 2012 | -- | $134,419 +2% |
| 2011 | -- | $131,784 +0.8% |
| 2010 | -- | $130,800 -0.2% |
| 2009 | -- | $131,112 +2% |
| 2008 | -- | $128,542 +2% |
| 2007 | -- | $126,022 +2% |
| 2006 | -- | $123,552 +2% |
| 2005 | -- | $121,130 +2% |
| 2004 | -- | $118,756 +1.9% |
| 2003 | -- | $116,580 +2% |
| 2002 | -- | $114,295 +2% |
| 2001 | $1,246 | $112,055 |
Find assessor info on the county website
Neighborhood: Bullard
Nearby homes
- $616,4003 bd2 ba2.5k sqft2310 W Roberts Ave, Fresno, CA 93711Off Market
- $669,6003 bd2 ba2.5k sqft2341 W Celeste Ave, Fresno, CA 93711Off Market
- $830,0004 bd3 ba3k sqft2315 W Celeste Ave, Fresno, CA 93711Sold
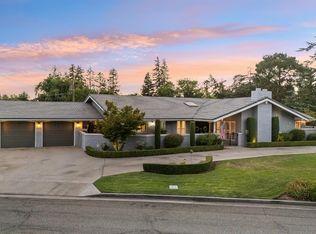
- $757,9004 bd3 ba2.5k sqft2330 W Roberts Ave, Fresno, CA 93711Off Market
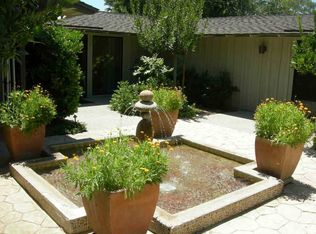
- $710,0003 bd3 ba2.7k sqft2331 W Celeste Ave, Fresno, CA 93711Sold
- $850,0004 bd3 ba2.7k sqft2282 W Roberts Ave, Fresno, CA 93711Sold
- $755,5003 bd1 ba3k sqft2351 W Celeste Ave, Fresno, CA 93711Off Market
- $769,2004 bd3 ba2.5k sqft2350 W Roberts Ave, Fresno, CA 93711Off Market
Nearby schools
GreatSchools rating
- 8/10Malloch Elementary SchoolGrades: K-6Distance: 0.1 mi
- 3/10Tenaya Middle SchoolGrades: 7-8Distance: 1.2 mi
- 6/10Bullard High SchoolGrades: 9-12Distance: 1.3 mi
Schools provided by the listing agent
- Elementary: Malloch
- Middle: Tenaya
- High: Bullard
Source: Fresno MLS. This data may not be complete. We recommend contacting the local school district to confirm school assignments for this home.
Get a cash offer in 3 minutes
Find out how much your home could sell for in as little as 3 minutes with a no-obligation cash offer.
Estimated market value
$786,500
Get a cash offer in 3 minutes
Find out how much your home could sell for in as little as 3 minutes with a no-obligation cash offer.
Estimated market value
$786,500
- California
- Fresno County
- Fresno
- 93711
- Bullard
- 5661 N Sequoia Dr
Nearby cities
Nearby neighborhoods
Nearby zip codes
Other Fresno Topics
