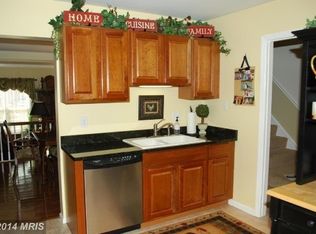
Nestled within a vibrant community, this 3-level townhouse offers a harmonious blend of comfort and convenience. Featuring three bedrooms, two full baths, and two half baths, this home provides ample space for relaxation and entertainment. The main level boasts beautiful hardwood floors that complement the abundance of natural light streaming in. The spacious kitchen, adorned with granite countertops and stainless steel appliances, is a haven for culinary enthusiasts. Upstairs, plush carpeting adds warmth to the bedrooms, while the upgraded bathrooms offer a touch of luxury. Outside, a private fenced backyard with Trex decking provides a serene oasis for outdoor gatherings or quiet moments. Residents can take advantage of the community amenities, including tot lots, walking trails, a tennis court, and recreation center membership available, fostering a sense of community and endless opportunities for leisure and recreation. This townhouse epitomizes modern living at its finest, offering comfort, style, and an array of amenities for its fortunate inhabitants.
Sold for $639,000
$639,000
5661 Ridge View Dr, Alexandria, VA 22310
3beds
1,388sqft
Townhouse
Built in 1984
1,560 Square Feet Lot
$643,900 Zestimate®
$460/sqft
$3,286 Estimated rent
Home value
$643,900
$612,000 - $676,000
$3,286/mo
Zestimate® history
Owner options
List your home for rent
$3,286/mo
Rent Zestimate®
Find your next renter with Zillow Rental Manager. Plus, with online applications, you can quickly screen prospective tenants – for free.
$3,286/mo
Rent Zestimate®
Refinance and save
$4,340/mo
Est. payment
Refinancing to a lower rate could help reduce your monthly payments and save thousands over the life of the loan.
$4,340/mo
Est. payment
Explore your selling options
Work with a Zillow partner agent
Leverage their expertise and Zillow's premium Showcase listings to get your home seen by more buyers.
Get startedList with your own agent
Get your home in front of millions of buyers by listing it on Zillow.
Learn how to do itSell it yourself
Take full control of how buyers see your home on Zillow by listing For Sale by Owner (FSBO).
List your homeWhat's special
Upgraded bathroomsHalf bathsModern livingRecreation center membershipTennis courtSpacious kitchenBeautiful hardwood floors
Zillow last checked:
Listing updated:
Listed by:
Gus S Anthony 703-624-1845,
Pearson Smith Realty, LLC,
Co-Listing Agent: Lisa B. Adams 703-507-9403,
Pearson Smith Realty, LLC
Bought with:
Jenny McClintock, 0225210342
Keller Williams Realty
Sue Bender, 225252374
Keller Williams Realty
Source: Bright MLS,MLS#: VAFX2167942
Facts & features
Interior
Bedrooms & bathrooms
- Bedrooms: 3
- Bathrooms: 4
- Full bathrooms: 2
- 1/2 bathrooms: 2
- Main level bathrooms: 1
Heating
- Heat Pump, Electric
Cooling
- Ceiling Fan(s), Central Air, Electric
Appliances
- Included: Disposal, Dryer, Dishwasher, Self Cleaning Oven, Oven/Range - Electric, Refrigerator, Stainless Steel Appliance(s), Washer, Microwave, Electric Water Heater
- Laundry: Lower Level
Features
- Ceiling Fan(s), Combination Dining/Living, Dining Area, Open Floorplan, Kitchen - Table Space, Bathroom - Stall Shower, Bathroom - Tub Shower
- Flooring: Carpet, Hardwood, Wood
- Doors: Sliding Glass
- Basement: Connecting Stairway,Finished,Heated
- Number of fireplaces: 1
- Fireplace features: Glass Doors, Mantel(s), Wood Burning
Interior area
- Total structure area: 1,388
- Total interior livable area: 1,388 sqft
- Finished area above ground: 1,388
Property
Parking
- Total spaces: 1
- Parking features: Assigned, Unassigned, Paved, Parking Lot
- Details: Assigned Parking, Assigned Space #: 5661
Accessibility
- Accessibility features: Doors - Lever Handle(s)
Features
- Levels: Three
- Stories: 3
- Patio & porch: Deck, Enclosed
- Pool features: None
- Fencing: Back Yard,Wood
Lot
- Size: 1,560 Square Feet
- Features: Backs to Trees
Details
- Additional structures: Above Grade
- Parcel number: 0821 15 0221
- Zoning: 150
- Special conditions: Standard
Construction
Type & style
- Home type: Townhouse
- Architectural style: Colonial
- Property subtype: Townhouse
Materials
- Aluminum Siding, Vinyl Siding
- Foundation: Slab
Condition
- Very Good
- New construction: No
- Year built: 1984
Details
- Builder model: Custis
Utilities & green energy
- Sewer: Public Sewer
- Water: Public
Community & HOA
Community
- Subdivision: Loftridge
HOA
- Has HOA: Yes
- Amenities included: Common Grounds, Jogging Path, Tennis Court(s), Tot Lots/Playground
- Services included: Road Maintenance, Snow Removal, Trash
- HOA fee: $300 quarterly
- HOA name: LOFTRIDGE
Location
- Region: Alexandria
Financial & listing details
- Price per square foot: $460/sqft
- Tax assessed value: $516,450
- Annual tax amount: $5,828
- Date on market: 3/15/2024
- Listing agreement: Exclusive Right To Sell
- Listing terms: Cash,FHA,Negotiable,VA Loan
- Inclusions: Wine Cooler
- Ownership: Fee Simple
Price history
| Date | Event | Price |
|---|---|---|
| 4/18/2024 | Sold | $639,000+3.1%$460/sqft |
Source:  Bright MLS #VAFX2167942 Report a problem Bright MLS #VAFX2167942 Report a problem | ||
| 4/14/2024 | Pending sale | $620,000$447/sqft |
Source: Bright MLS #VAFX2167942 Report a problem | ||
| 3/19/2024 | Listing removed | -- |
Source: Bright MLS #VAFX2167942 Report a problem | ||
| 3/15/2024 | Listed for sale | $620,000$447/sqft |
Source: Bright MLS #VAFX2167942 Report a problem | ||
Public tax history
| Year | Property taxes | Tax assessment |
|---|---|---|
| 2025 | $7,277 +4.6% | $576,700 +4.4% |
| 2024 | $6,956 +10.1% | $552,550 +7% |
| 2023 | $6,318 +2.7% | $516,450 +4% |
| 2022 | $6,152 | $496,440 +12% |
| 2021 | -- | $443,060 +5% |
| 2020 | $5,364 +4.2% | $421,970 +4.8% |
| 2019 | $5,150 +2.7% | $402,620 +2.1% |
| 2018 | $5,016 +3.1% | $394,240 +1.2% |
| 2017 | $4,867 +0.2% | $389,480 |
| 2016 | $4,857 +7.2% | $389,480 +3.9% |
| 2015 | $4,530 +2.9% | $375,040 +2.9% |
| 2014 | $4,403 | $364,410 +9.4% |
| 2013 | -- | $333,220 +1.2% |
| 2012 | -- | $329,260 -3.5% |
| 2011 | -- | $341,260 +1.4% |
| 2010 | -- | $336,530 |
| 2009 | -- | $336,530 -10.3% |
| 2008 | -- | $375,380 -1.9% |
| 2007 | -- | $382,770 +85.4% |
| 2003 | -- | $206,495 +14% |
| 2002 | -- | $181,135 +17.3% |
| 2001 | -- | $154,420 |
Find assessor info on the county website
Neighborhood: Rose Hill
Nearby homes
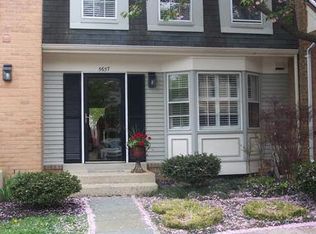
- $639,8003 bd3 ba1.8k sqft5659 Ridge View Dr, Alexandria, VA 22310Off Market
- $628,1003 bd3 ba1.5k sqft5663 Ridge View Dr, Alexandria, VA 22310Off Market
- $585,2003 bd4 ba1.8k sqft5657 Ridge View Dr, Alexandria, VA 22310Off Market
- $604,6003 bd2 ba1.3k sqft5655 Ridge View Dr, Alexandria, VA 22310Off Market
- $647,6003 bd4 ba1.9k sqft5653 Ridge View Dr, Alexandria, VA 22310Off Market
- $578,4003 bd3 ba1.3k sqft5651 Ridge View Dr, Alexandria, VA 22310Off Market
- $581,6003 bd3 ba1.3k sqft5649 Ridge View Dr, Alexandria, VA 22310Off Market
- $600,9003 bd4 ba1.3k sqft5717 Ridge View Dr, Alexandria, VA 22310Off Market
Nearby schools
GreatSchools rating
- 9/10Clermont Elementary SchoolGrades: PK-6Distance: 0.3 mi
- 7/10Twain Middle SchoolGrades: 7-8Distance: 0.6 mi
- 4/10Edison High SchoolGrades: 9-12Distance: 1.7 mi
Schools provided by the listing agent
- Elementary: Clermont
- Middle: Twain
- High: Edison
- District: Fairfax County Public Schools
Source: Bright MLS. This data may not be complete. We recommend contacting the local school district to confirm school assignments for this home.
Get a cash offer in 3 minutes
Find out how much your home could sell for in as little as 3 minutes with a no-obligation cash offer.
Estimated market value
$643,900
Get a cash offer in 3 minutes
Find out how much your home could sell for in as little as 3 minutes with a no-obligation cash offer.
Estimated market value
$643,900
- Virginia
- Fairfax County
- Alexandria
- 22310
- Rose Hill
- 5661 Ridge View Dr
Nearby cities
Nearby neighborhoods
Nearby zip codes
Other Alexandria Topics
