Presenting an exceptional and exquisitely remodeled one-of-a-kind residence with over $250,000 in luxury improvements, located near Southern Hills Country Club. This sophisticated yet inviting home seamlessly blends modern elegance, architectural character, and everyday comfort while offering the ease and convenience of desirable single-story living.
Featuring 3 spacious bedrooms, 3 full baths, 1 half bath, and a study, every inch of the home showcases custom high-end designer finishes, practical upgrades and thoughtful attention to detail. The dramatic vaulted great room is a true showpiece with a stunning stone fireplace wall, expansive windows, and a sliding glass door that floods the space with natural light while creating a seamless connection to the outdoor living areas and sparkling pool beyond.
A luxurious private outdoor oasis awaits with a gunite pool, patio, and entertaining area perfect for relaxing or hosting guests all summer long. Situated on just under half an acre with a full privacy fence, this hidden gem offers both privacy and convenience in the heart of Tulsa.
it’s striking design and unique character earned the property recognition as a potential filming location for future movie and television productions through the Tulsa Film Office. With quick access to I-44, shopping, dining, and entertainment are just minutes away. This truly unique residence offers an unmatched combination of luxury, comfort, and location, making it a must-see opportunity.
Sold for $614,900
$614,900
5661 S Evanston Pl, Tulsa, OK 74105
3beds
2,925sqft
Single Family Residence
Built in 1960
0.43 Acres Lot
$615,100 Zestimate®
$210/sqft
$4,186 Estimated rent
Home value
$615,100
$584,000 - $646,000
$4,186/mo
Zestimate® history
Owner options
List your home for rent
$4,186/mo
Rent Zestimate®
Find your next renter with Zillow Rental Manager. Plus, with online applications, you can quickly screen prospective tenants – for free.
$4,186/mo
Rent Zestimate®
Refinance and save
$3,859/mo
Est. payment
Refinancing to a lower rate could help reduce your monthly payments and save thousands over the life of the loan.
$3,859/mo
Est. payment
Explore your selling options
Work with a Zillow partner agent
Leverage their expertise and Zillow's premium Showcase listings to get your home seen by more buyers.
Get startedList with your own agent
Get your home in front of millions of buyers by listing it on Zillow.
Learn how to do itSell it yourself
Take full control of how buyers see your home on Zillow by listing For Sale by Owner (FSBO).
List your homeWhat's special
Sparkling poolGunite poolLuxurious private outdoor oasisCustom high-end designer finishesFull privacy fenceEntertaining areaSliding glass door
Zillow last checked:
Listing updated:
Listed by:
Suzanne Rentz 918-232-7230,
Keller Williams Preferred
Bought with:
Anna Neal, 182243
Platinum Realty, LLC.
Source: MLS Technology, Inc.,MLS#: 2617210 Originating MLS: MLS Technology
Originating MLS: MLS TechnologyFacts & features
Interior
Bedrooms & bathrooms
- Bedrooms: 3
- Bathrooms: 4
- Full bathrooms: 3
- 1/2 bathrooms: 1
Primary bedroom
- Description: Master Bedroom,Fireplace,Private Bath,Separate Closets,Walk-in Closet
- Level: First
Bedroom
- Description: Bedroom,Private Bath,Walk-in Closet
- Level: First
Bedroom
- Description: Bedroom,Pullman Bath
- Level: First
Primary bathroom
- Description: Master Bath,Bathtub,Fireplace,Full Bath,Separate Shower,Vent,Whirlpool
- Level: First
Bathroom
- Description: Hall Bath,Bathtub,Double Sink,Full Bath,Heater,Vent
- Level: First
Kitchen
- Description: Kitchen,Eat-In,Island,Pantry
- Level: First
Living room
- Description: Living Room,Fireplace,Great Room
- Level: First
Office
- Description: Office,Bookcase,Closet
- Level: First
Utility room
- Description: Utility Room,Inside
- Level: First
Heating
- Central, Gas, Multiple Heating Units, Zoned
Cooling
- Central Air, 2 Units, Zoned
Appliances
- Included: Dishwasher, Freezer, Disposal, Gas Water Heater, Ice Maker, Microwave, Oven, Range, PlumbedForIce Maker
- Laundry: Washer Hookup, Gas Dryer Hookup
Features
- Attic, Granite Counters, High Speed Internet, Hot Tub/Spa, Pullman Bath, Quartz Counters, Stone Counters, Vaulted Ceiling(s), Electric Oven Connection, Electric Range Connection
- Flooring: Carpet, Laminate
- Windows: Casement Window(s), Vinyl, Insulated Windows
- Basement: None
- Number of fireplaces: 1
- Fireplace features: Gas Log, Gas Starter, Outside
Interior area
- Total structure area: 2,925
- Total interior livable area: 2,925 sqft
Property
Parking
- Total spaces: 2
- Parking features: Detached, Garage, Storage, Circular Driveway
- Garage spaces: 2
Features
- Levels: One
- Stories: 1
- Patio & porch: Covered, Patio, Porch
- Exterior features: Concrete Driveway, Fire Pit, Sprinkler/Irrigation, Landscaping, Rain Gutters, Arbor, Satellite Dish
- Pool features: Gunite, In Ground
- Has spa: Yes
- Spa features: Hot Tub
- Fencing: Full,Privacy
- Waterfront features: Other
- Body of water: Arkansas River
Lot
- Size: 0.43 Acres
- Features: Corner Lot, Mature Trees
Details
- Additional structures: None, Pergola
- Parcel number: 14025933202140
Construction
Type & style
- Home type: SingleFamily
- Architectural style: Ranch
- Property subtype: Single Family Residence
Materials
- Brick, Block
- Foundation: Slab
- Roof: Asphalt,Fiberglass
Condition
- Year built: 1960
Utilities & green energy
- Sewer: Public Sewer
- Water: Public
- Utilities for property: Electricity Available, Natural Gas Available, High Speed Internet Available, Water Available
Green energy
- Energy efficient items: Windows
Community & HOA
Community
- Features: Gutter(s)
- Security: No Safety Shelter, Security System Owned, Smoke Detector(s)
- Subdivision: Fairway Estates Ii Addn
HOA
- Has HOA: No
Location
- Region: Tulsa
Financial & listing details
- Price per square foot: $210/sqft
- Tax assessed value: $421,143
- Annual tax amount: $6,208
- Date on market: 5/11/2026
- Cumulative days on market: 4 days
- Listing terms: Conventional,FHA,Other,VA Loan
Price history
| Date | Event | Price |
|---|---|---|
| 6/16/2026 | Sold | $614,900$210/sqft |
Source:  MLS Technology, Inc. #2617210 Report a problem MLS Technology, Inc. #2617210 Report a problem | ||
| 5/19/2026 | Pending sale | $614,900$210/sqft |
Source: MLS Technology, Inc. #2617210 Report a problem | ||
| 5/14/2026 | Listed for sale | $614,900+352.1%$210/sqft |
Source: MLS Technology, Inc. #2617210 Report a problem | ||
| 5/8/2020 | Sold | $136,000-42.1%$46/sqft |
Source: Public Record Report a problem | ||
| 5/9/2016 | Sold | $235,000-14.5%$80/sqft |
Source: MLS Technology, Inc. #1604098 Report a problem | ||
| 3/9/2016 | Listed for sale | $275,000$94/sqft |
Source: McGraw Realtors #1604098 Report a problem | ||
| 2/28/2016 | Pending sale | $275,000$94/sqft |
Source: McGraw Realtors #1604098 Report a problem | ||
| 12/6/2015 | Listed for sale | $275,000$94/sqft |
Source: McGraw Realtors #1552348 Report a problem | ||
Public tax history
| Year | Property taxes | Tax assessment |
|---|---|---|
| 2025 | $6,208 +8.6% | $46,325 +5% |
| 2024 | $5,714 +7.2% | $44,120 +5% |
| 2023 | $5,333 0% | $42,019 +5% |
| 2022 | $5,335 +6% | $40,018 +5% |
| 2021 | $5,033 +4.3% | $38,112 +2.9% |
| 2020 | $4,827 -0.2% | $37,053 +5% |
| 2019 | $4,835 +0% | $35,288 +3.3% |
| 2018 | $4,835 +3.1% | $34,146 +10.3% |
| 2017 | $4,690 +20.3% | $30,948 +3% |
| 2016 | $3,900 | $30,047 +3% |
| 2015 | $3,900 +2.9% | $29,172 |
| 2014 | $3,789 | $29,172 |
| 2013 | -- | $29,172 |
| 2012 | -- | $29,172 |
| 2011 | -- | $29,172 |
| 2010 | -- | $29,172 |
| 2009 | -- | $29,172 +14% |
| 2008 | -- | $25,583 +5% |
| 2007 | -- | $24,365 |
| 2006 | -- | $24,365 |
| 2005 | -- | $24,365 -2% |
| 2004 | $2,821 | $24,871 +3.3% |
| 2003 | -- | $24,081 +5% |
| 2002 | -- | $22,935 +4% |
| 2001 | -- | $22,055 |
| 2000 | -- | $22,055 |
Find assessor info on the county website
Neighborhood: South Creekside
Nearby homes
- $632,1006 bd4 ba3.5k sqft5661 S Evanston Ave, Tulsa, OK 74105Off Market
- $508,100-- bd3 ba5k sqft5671 S Evanston Ave, Tulsa, OK 74105Off Market
- $525,200-- bd3 ba3.2k sqft5662 S Evanston Ave, Tulsa, OK 74105Off Market
- $603,5003 bd5 ba3.8k sqft5652 S Evanston Ave, Tulsa, OK 74105Off Market
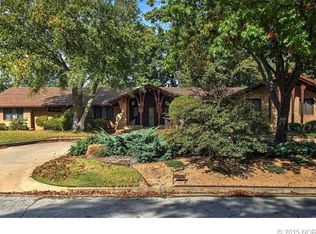
- $480,000-- bd3 ba2.8k sqft5716 S Evanston Pl, Tulsa, OK 74105Off Market
- $490,200-- bd2 ba3.4k sqft5655 S Evanston Pl, Tulsa, OK 74105Off Market
- $625,8005 bd5 ba4.5k sqft5672 S Evanston Ave, Tulsa, OK 74105Off Market
- $605,300-- bd3 ba4.3k sqft5648 S Evanston Ave, Tulsa, OK 74105Off Market
Nearby schools
GreatSchools rating
- 9/10Carnegie Elementary SchoolGrades: PK-5Distance: 1 mi
- 3/10Memorial Middle SchoolGrades: 6-8Distance: 3 mi
- 3/10Memorial High SchoolGrades: 9-12Distance: 1.7 mi
Schools provided by the listing agent
- Elementary: Carnegie
- Middle: Memorial
- High: Memorial
- District: Tulsa - Sch Dist (1)
Source: MLS Technology, Inc.. This data may not be complete. We recommend contacting the local school district to confirm school assignments for this home.


Get pre-qualified for a loan
At Zillow Home Loans, we can pre-qualify you in as little as 5 minutes with no impact to your credit score.An equal housing lender. NMLS #10287.
Sell for more on Zillow
Get a Zillow Showcase℠ listing at no additional cost and you could sell for .
$615,100
2% more
+$12,302
With Zillow Showcase(estimated)
$627,402
- Oklahoma
- Tulsa County
- Tulsa
- 74105
- South Creekside
- 5661 S Evanston Pl
Nearby cities
Nearby neighborhoods
Nearby zip codes
Other Tulsa Topics
