Skip main navigation
Off market
  • $374,100

    5661 Spyglass Ln, Citrus Heights, CA 95610

    3beds
    1,088sqft
    SingleFamily
    Built in 1974
    2,308 Square Feet Lot
    $374,100 Zestimate®
    $344/sqft
    $2,311 Estimated rent

    Home value

    $374,100

    $355,000 - $393,000

    $2,311/mo

    Zestimate® history
    Loading
    Loading...

    Owner options

    List your home for rent

    $2,311/mo

    Rent Zestimate®

    Find your next renter with Zillow Rental Manager. Plus, with online applications, you can quickly screen prospective tenants – for free.

    Learn more

    $2,311/mo

    Rent Zestimate®

    Refinance and save

    $2,688/mo

    Est. payment

    Refinancing to a lower rate could help reduce your monthly payments and save thousands over the life of the loan.

    See today's rates

    $2,688/mo

    Est. payment

    Explore your selling options

    Work with a Zillow partner agent

    Leverage their expertise and Zillow's premium Showcase listings to get your home seen by more buyers.

    Get started

    List with your own agent

    Get your home in front of millions of buyers by listing it on Zillow.

    Learn how to do it

    Sell it yourself

    Take full control of how buyers see your home on Zillow by listing For Sale by Owner (FSBO).

    List your home

    What's special

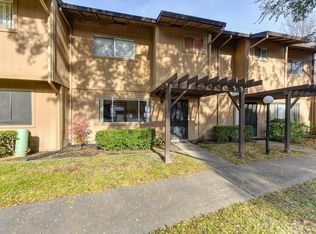
    TURNKEY This rare, one-story Edgewood townhome with convenient end-unit access has been lovingly maintained. Thoughtful updates include newer HVAC, new master bedroom carpet, new master bath cabinet with granite counter and new lighting, new concrete backyard patio and fence, new ceiling fans throughout, new kitchen flooring, refinished hall bath tub and surround The serene tree-canopied community with robust HOA offers swimming pool, clubhouse, walkways, tennis courts and RV parking. You'll love it

    This property is not currently displayed as for sale or rent on Zillow. This may be different from what's on other websites or public sources.

    Facts & features

    Interior

    Bedrooms & bathrooms
    • Bedrooms: 3
    • Bathrooms: 2
    • Full bathrooms: 2
    Heating
    • Forced air, Electric
    Cooling
    • Central
    Appliances
    • Included: Dishwasher, Garbage disposal
    • Laundry: Inside Area, Washer/Dryer Includ, Stacked Only
    Features
    • High Speed Internet, Master Suite
    • Flooring: Tile, Carpet, Linoleum / Vinyl
    • Windows: Double Pane Windows
    • Has fireplace: Yes
    • Fireplace features: See Remarks, Family Room
    Interior area
    • Total interior livable area: 1,088 sqft

    Property

    Parking
    • Total spaces: 2
    • Parking features: Garage - Detached
    Accessibility
    • Accessibility features: Grip-Accessible Features
    Features
    • Patio & porch: Front Porch
    • Exterior features: Wood
    • Pool features: In Ground, Private Association
    • Fencing: Back Yard
    Lot
    • Size: 2,308 Square Feet
    • Features: Level, Front Yard, Low Maintenance
    Details
    • Parcel number: 23303500280000
    • Zoning: RD20PD
    • Special conditions: Pending Sale
    • Other equipment: Cable TV Available

    Construction

    Type & style
    • Home type: SingleFamily
    Materials
    • wood frame
    • Roof: Composition
    Condition
    • Year built: 1974

    Utilities & green energy

    • Electric: 220 Volts
    • Sewer: In & Connected
    • Water: Public District
    • Utilities for property: All Public

    Community & HOA

    HOA
    • Has HOA: Yes
    • Amenities included: Clubhouse, See Remarks
    • Services included: Swimming Pool, Maintenance Grounds, Assn Mgmt, Common Areas, Insurance on Strctr, Roof, Maint Exterior
    • HOA fee: $305 monthly
    Location
    • Region: Citrus Heights

    Financial & listing details

    • Price per square foot: $344/sqft
    • Tax assessed value: $283,249
    • Annual tax amount: $3,295

    Price history

    DateEventPrice
    9/13/2019Sold$259,000-1%$238/sqft
    Source: MetroList Services of CA #19051247 Report a problem
    8/22/2019Pending sale$261,500$240/sqft
    Source: Lyon Real Estate #19051247 Report a problem
    7/19/2019Listed for sale$261,500+68.7%$240/sqft
    Source: Lyon RE Fair Oaks #19051247 Report a problem
    6/12/2002Sold$155,000$142/sqft
    Source: Public Record Report a problem

    Public tax history

    YearProperty taxesTax assessment
    2025$3,295 +1%$283,249 +2%
    2024$3,262 +2.7%$277,696 +2%
    2023$3,178 +0.6%$272,252 +2%
    2022$3,160 +1.7%$266,915 +2%
    2021$3,106 +1.9%$261,682 +1%
    2020$3,047 +108.5%$259,000 +115.3%
    2019$1,461 +7.5%$120,287 +2%
    2018$1,360 +1.1%$117,930 +2%
    2017$1,345 +7.1%$115,619 +2%
    2016$1,255 +4.1%$113,353 +1.5%
    2015$1,206 $111,651 +2%
    2014$1,206 $109,465 +0.5%
    2013-- $108,971 +2%
    2012-- $106,835 +2%
    2011-- $104,742 +0.8%
    2010-- $103,960 +1.8%
    2008-- $102,165 +2%
    2007-- $100,162 +2%
    2006-- $98,199 +2%
    2005-- $96,274 +2%
    2004-- $94,388 +1.9%
    2003-- $92,659 -15.4%
    2002-- $109,472 +9.5%
    2001-- $100,000 -5%
    2000-- $105,223
    Find assessor info on the county website

    Neighborhood: Birdcage Heights

    Nearby schools

    GreatSchools rating
    Get a cash offer in 3 minutes
    Find out how much your home could sell for in as little as 3 minutes with a no-obligation cash offer.
    Estimated market value
    $374,100
    Get a cash offer in 3 minutes
    Find out how much your home could sell for in as little as 3 minutes with a no-obligation cash offer.
    Estimated market value
    $374,100