Skip main navigation
Off market
  • $117,100

    5661 Waterman Blvd #3N, Saint Louis, MO 63112

    2beds
    830sqft
    Condo
    Built in 1914
    -- sqft lot
    $117,100 Zestimate®
    $141/sqft
    $1,434 Estimated rent

    Home value

    $117,100

    $104,000 - $132,000

    $1,434/mo

    Zestimate® history
    Loading
    Loading...

    Owner options

    List your home for rent

    $1,434/mo

    Rent Zestimate®

    Find your next renter with Zillow Rental Manager. Plus, with online applications, you can quickly screen prospective tenants – for free.

    Learn more

    $1,434/mo

    Rent Zestimate®

    Refinance and save

    $782/mo

    Est. payment

    Refinancing to a lower rate could help reduce your monthly payments and save thousands over the life of the loan.

    See today's rates

    $782/mo

    Est. payment

    Explore your selling options

    Work with a Zillow partner agent

    Leverage their expertise and Zillow's premium Showcase listings to get your home seen by more buyers.

    Get started

    List with your own agent

    Get your home in front of millions of buyers by listing it on Zillow.

    Learn how to do it

    Sell it yourself

    Take full control of how buyers see your home on Zillow by listing For Sale by Owner (FSBO).

    List your home

    What's special

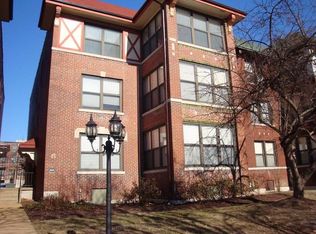
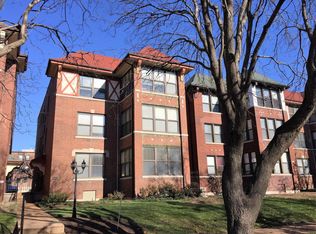
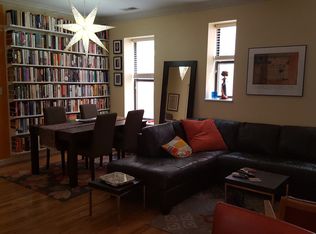
    We love the neighborhood.We bought a larger house just down the street to accommodate our growing family, and we have had a wonderful, responsible renter for a couple of years, but we want to sell because we just are not interested in being landlords. Soon, the Loop Trolley will connect the Delmar loop with the park, so, buy in before property values go back up!!! Two bedroom, 1 bath DeBaliviere Place Condominium, beautifully renovated with quartz breakfast bar and counter tops, stainless steel appliances and 42inch maple cabinetry. Linen , coat, and large bedroom closets with organizers. Enjoy open floor plan enhanced by nine ft ceilings. There is no wasted space, so it really does feel larger than it is. Hardwood flooring throughout, including both bedrooms (added 2008) Most condos in this area have carpet , but current owners replaced this with hardwood for aesthetic reasons, and because of dust allergy; hardwood is so much easier to keep clean and sanitary. Delightful kitchen! It is OPEN and large, unlike the narrow galley kitchens found in most similar condos. In-unit washer and dryer and all other applicances will stay. Bathroom features ceramic flooring and maple vanity and linen cabinet. Additional features include crown molding in great room, six panel doors, closet organizers and 2inch blinds throughout. Accent walls in Living Room and MBR plus bathroom have been professionally painted. Pool and workout facilities available ( 90-second walk). Plenty of gated parking. Storage locker in basement. Walk to Metrolink and Forest Park. Ideal location for Wash U students, Barnes-Jewish Hospital residents and employees. DeBaliviere Place Neighborhood has been Included in the Washington University Employer Assisted Housing Program. Great CWE location! Quiet professional neighbors. Neighborhood Description The neighborhood is mostly students and professionals working for Wash U or Barnes-Jewish. There are a few families with children as well. We are within walking distance of an excellent private school. New City school is nearby, and St. Roch as well. One of the most appealing alternative schooling options for city residents are the immersion schools, (currently Spanish, French, Chinese, and Arabic.)

    This property is not currently displayed as for sale or rent on Zillow. This may be different from what's on other websites or public sources.
    Facts & features

    Interior

    Bedrooms & bathrooms
    • Bedrooms: 2
    • Bathrooms: 1
    • Full bathrooms: 1
    Heating
    • Forced air, Electric
    Cooling
    • Refrigerator, Central
    Appliances
    • Included: Dishwasher, Dryer, Freezer, Garbage disposal, Microwave, Range / Oven, Refrigerator, Washer
    Features
    • Flooring: Tile, Hardwood
    • Basement: Unfinished
    • Has fireplace: No
    Interior area
    • Total interior livable area: 830 sqft

    Property

    Parking
    • Parking features: Off-street
    Features
    • Exterior features: Brick
    Lot
    • Size: 1 Square Feet
    Details
    • Parcel number: 38751800810

    Construction

    Type & style
    • Home type: Condo
    Materials
    • brick
    Condition
    • Year built: 1914

    Community & HOA

    HOA
    • Has HOA: Yes
    • HOA fee: $176 monthly
    Location
    • Region: Saint Louis

    Financial & listing details

    • Price per square foot: $141/sqft
    • Tax assessed value: $21,560
    • Annual tax amount: $1,929

    Price history

    DateEventPrice
    3/24/2021Listing removed--
    Source: Owner Report a problem
    6/7/2016Sold--
    Source: Public Record Report a problem
    4/10/2016Listed for sale$114,900$138/sqft
    Source: Owner Report a problem

    Public tax history

    YearProperty taxesTax assessment
    2025$1,929 +3.7%$21,560 +7%
    2024$1,861 +4.7%$20,150
    2023$1,778 +1.4%$20,150 +5%
    2022$1,753 +0.1%$19,190
    2021$1,752 +1%$19,190
    2020$1,734 $19,190
    2019$1,734 $19,190
    2018$1,734 -2.8%$19,190
    2017$1,784 +0.4%$19,190
    2016$1,776 +9.4%$19,190
    2015$1,624 +11.2%$19,190
    2014$1,460 $19,190
    2013$1,460 $19,190 -24.6%
    2012-- $25,460
    2011-- $25,460
    2010-- $25,460
    2009$1,697 $25,460
    2008-- $25,460 -6.1%
    2007-- $27,100
    Find assessor info on the county website

    Neighborhood: DeBaliviere Place

    Nearby schools

    GreatSchools rating
    Get a cash offer in 3 minutes
    Find out how much your home could sell for in as little as 3 minutes with a no-obligation cash offer.
    Estimated market value
    $117,100
    Get a cash offer in 3 minutes
    Find out how much your home could sell for in as little as 3 minutes with a no-obligation cash offer.
    Estimated market value
    $117,100